Leave a Message

Thank you for your message. We will be in touch with you shortly.

Explore Properties
14 HILTON COURT
14 HILTON COURT
14 HILTON COURT
14 HILTON COURT
14 HILTON COURT
14 HILTON COURT
14 HILTON COURT
14 HILTON COURT
14 HILTON COURT
14 HILTON COURT
14 HILTON COURT
14 HILTON COURT
14 HILTON COURT
14 HILTON COURT
14 HILTON COURT
14 HILTON COURT
14 HILTON COURT
14 HILTON COURT
14 HILTON COURT
14 HILTON COURT
14 HILTON COURT
14 HILTON COURT
14 HILTON COURT
14 HILTON COURT
14 HILTON COURT
14 HILTON COURT
14 HILTON COURT
14 HILTON COURT
14 HILTON COURT
14 HILTON COURT
14 HILTON COURT
14 HILTON COURT
14 HILTON COURT
14 HILTON COURT
14 HILTON COURT
14 HILTON COURT
14 HILTON COURT
14 HILTON COURT
14 HILTON COURT
14 HILTON COURT
14 HILTON COURT
14 HILTON COURT
SEE ALL PHOTOS
14 HILTON COURT
14 HILTON COURT
14 HILTON COURT
14 HILTON COURT
14 HILTON COURT
14 HILTON COURT
14 HILTON COURT
14 HILTON COURT
14 HILTON COURT
14 HILTON COURT
14 HILTON COURT
14 HILTON COURT
14 HILTON COURT
14 HILTON COURT
14 HILTON COURT
14 HILTON COURT
14 HILTON COURT
14 HILTON COURT
14 HILTON COURT
14 HILTON COURT
14 HILTON COURT
14 HILTON COURT
14 HILTON COURT
14 HILTON COURT
14 HILTON COURT
14 HILTON COURT
14 HILTON COURT
14 HILTON COURT
14 HILTON COURT
14 HILTON COURT
14 HILTON COURT
14 HILTON COURT
14 HILTON COURT
14 HILTON COURT
14 HILTON COURT
14 HILTON COURT
14 HILTON COURT
14 HILTON COURT
14 HILTON COURT
14 HILTON COURT
14 HILTON COURT
14 HILTON COURT
For Sale

14 HILTON COURT

14 HILTON COURT, PENNINGTON, NJ 08534

$428,000
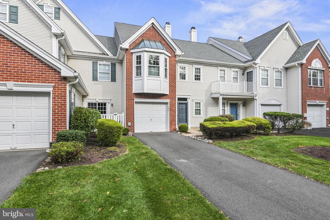
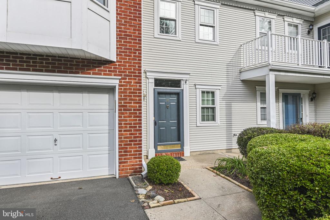
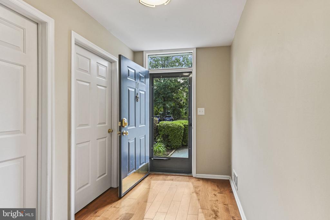
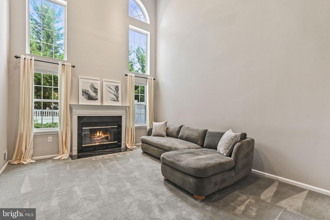
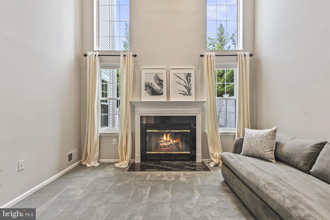
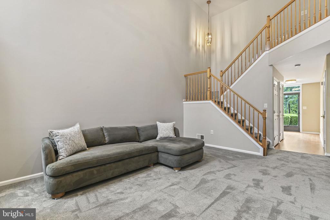
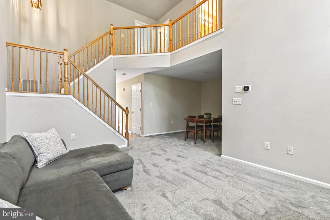
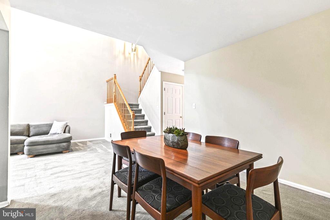
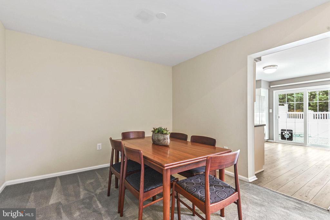
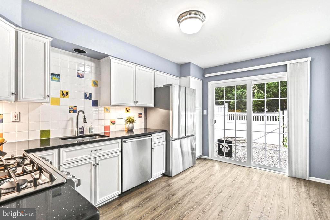
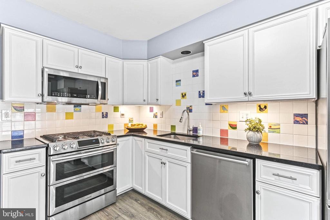
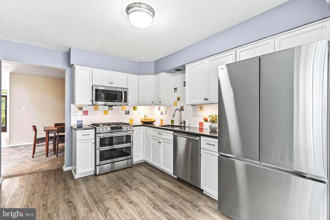
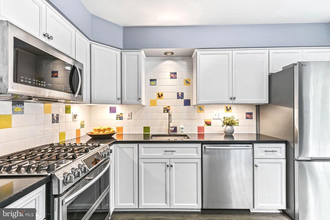
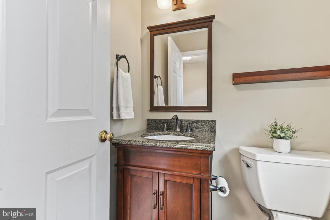
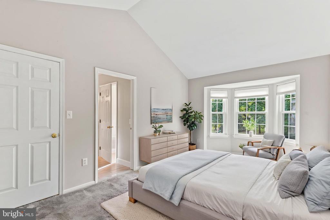
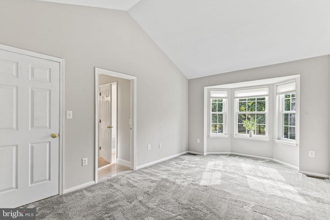
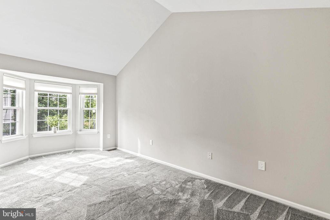
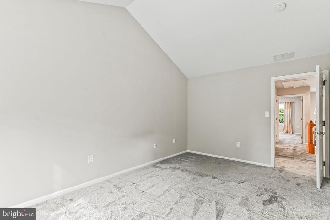
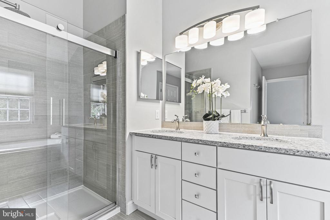
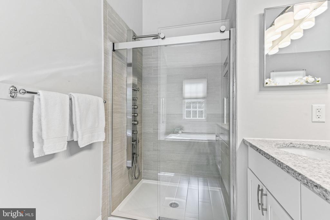
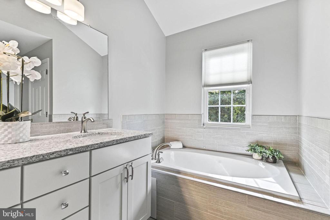
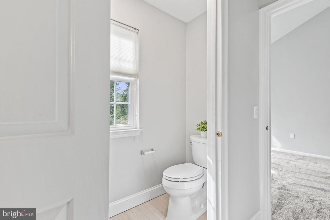
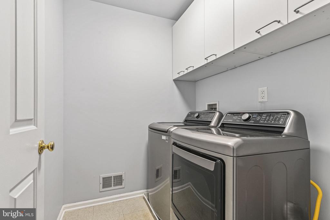
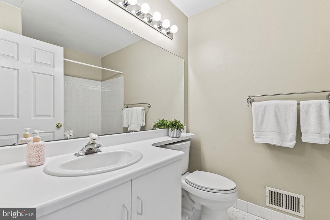
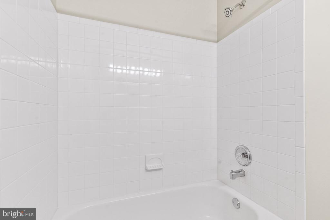
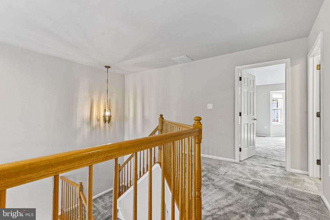
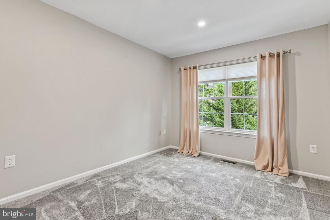
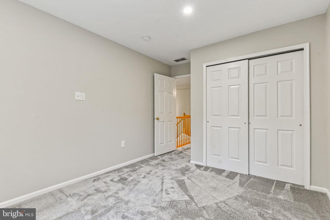
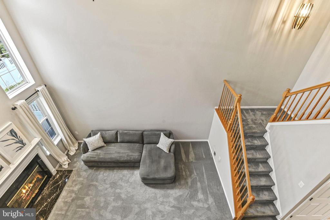
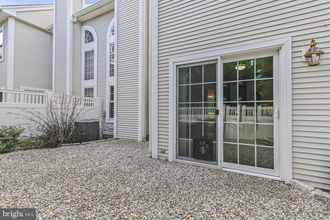
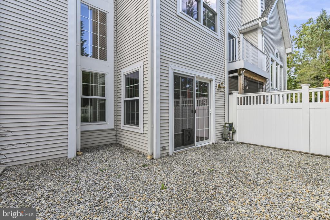
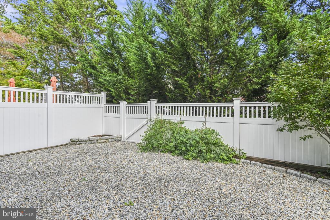
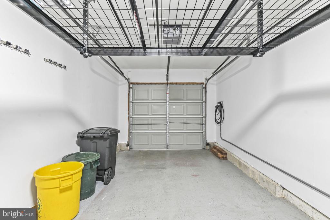
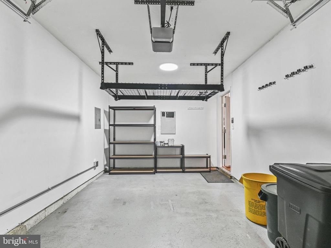
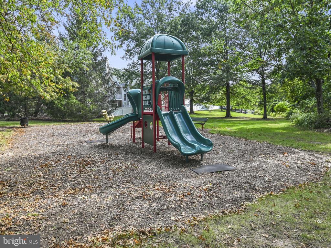
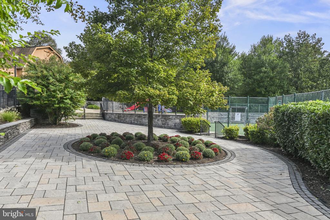
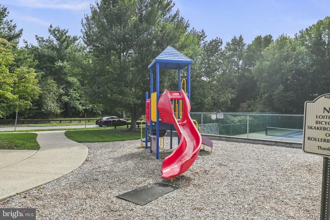
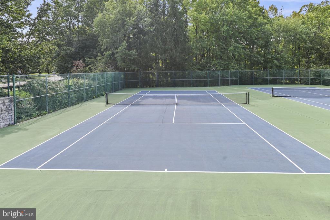
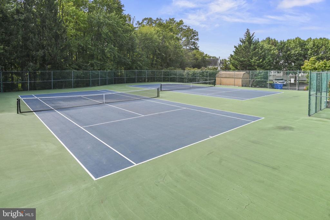
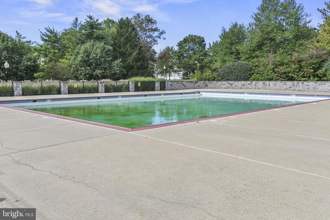
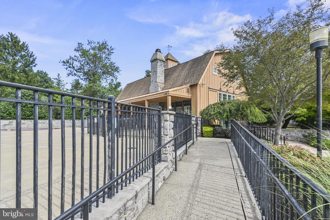
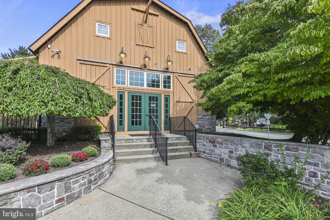
Welcome to 14 Hilton Court, ideally positioned on one of Brandon Farms' quietest streets. Set toward the end of a peaceful dead-end, this beautifully maintained townhouse enjoys a particularly appealing setting with guest parking and a neighborhood tot lot/playground directly across the street, with a wonderful sense of space and privacy. Inside, abdundant natural light and an inviting open layout create a home designed for comfortable living and easy entertaining. Soaring two-story windows fill the living room with light and create an impressive sense of volume, while a fireplace with marble hearth provides a warm focal point. The dining area flows naturally into the bright, remodeled kitchen, featuring white cabinetry, tile backsplash and stainless-steel appliances, including a 5-burner gas range with double ovens and microwave above, Bosch dishwasher, and French-door style refrigerator with lower freezer. A sliding door opens to a private, gated patio that extends the living space outdoors. Enclosed by attractive vinyl fencing with gate, this inviting outdoor retreat offers a lovely setting for morning coffee, outdoor dining, or relaxing in the fresh air. Newer hardwood flooring in the entry and remodeled powder room adds warmth and character. Upstairs, the vaulted primary suite offers a spacious and serene retreat with a large walk-in closet and beautifully remodeled private bath. A modern gray tile palette creates a cohesive look throughout, from the tiled walls surrounding the soaking tub to the spacious walk-in shower with built-in alcove, glass sliding door, and body jets. A granite double vanity and a private water closet complete the bath. A generous second bedroom, lightly used hall bath with crisp white tub/shower, and conveniently located laundry area complete the second level. The laundry includes LG top-loading washer and dryer, with overhead cabinetry for additional storage. Numerous thoughtful improvements add to the home's comfort and efficiency, including replacement windows andd the attached one-car garage with newer EV charger, overhead storage racks plus extra shelving, making it as functional as it is convenient. Freshly touched up and meticulously cleaned, this home is truly move-in ready. Beyond the front door, Brandon Farms offers an appealing lifestyle with tree-lined sidewalks, swimming pool, tennis court, playground and walking paths. Conveniently located near Princeton, Lawrenceville and Pennington's shops and restaurants, commuter transportation, shopping, and major roadways, 14 Hilton Court offers an exceptional combination of location, light, comfort, thoughtful updates, private outdoor space, and the amenities of Brandon Farms.

2
beds

3
baths

1,477 Sq.Ft. LIVING AREA

Helen Sherman

Helen Sherman

Features & Amenities

Interior

  • total bedrooms2
  • Total bathrooms3
  • full bathrooms2
  • half bathroom1
  • Laundry room Has Laundry, Upper Floor, Washer In Unit, Dryer In Unit
  • Flooring Wood, Vinyl, Carpet, Ceramic Tile
  • Fireplace Wood
  • APPLIANCES Built-In Microwave, Built-In Range, Dishwasher, Refrigerator, Stainless Steel Appliances, Washer, Dryer
  • other interior Features Attic, Bathroom - Soaking Tub, Bathroom - Walk-In Shower, Carpet, Dining Area, Floor Plan - Open, Kitchen - Table Space, Primary Bath(s), Walk-in Closet(s), Wood Floors, Window Treatments

Area & Lot

  • Status For Sale
  • Living Area1,477 Sq.Ft.
  • Total Area1,477 Sq.Ft.
  • MLS® IDNJME2084054
  • TypeTownhouse
  • YEAR BUILT1994
  • NeighborhoodHopewell
  • Architecture StylesTraditional
  • View DescriptionTrees/Woods, Street, Garden/Lawn
  • Elementary SchoolSTONY BROOK E.S.
  • Middle SchoolTIMBERLANE M.S.
  • High SchoolCENTRAL H.S.
  • School DistrictHOPEWELL VALLEY REGIONAL SCHOOLS

Exterior

  • STORIES2
  • Garage Space1.0
  • water SourcePublic
  • utilitiesCable TV Available
  • PoolYes - Community
  • roofAsphalt
  • lot featuresBacks - Open Common Area, Backs to Trees
  • parkingAttached Garage, Driveway, Parking Lot
  • HEAT TYPEForced Air
  • AIR CONDITIONINGCentral A/C
  • sewerPublic Sewer
  • SubstructureBlock
  • Disability FeaturesNone
  • HOA AmenitiesTennis Courts, Tot Lots/Playground, Meeting Room, Pool - Outdoor, Common Grounds
  • other exterior FeaturesExterior Lighting

Financial

  • Sales Price$428,000
  • Real Estate Tax $9,632/yr
  • HOA $212/3 mos
  • Zoning R-5
image

Schedule a Showing

I would love to show you this beautiful property. Please select your preferred date and time below. I agent will be in touch shortly to confirm your appointment.

Schedule a Showing

I would love to show you this beautiful property. Please select your preferred date and time below. I agent will be in touch shortly to confirm your appointment.

Thank you for your interest in 14 HILTON COURT, PENNINGTON, NJ 08534. We are reviewing your request and will be in touch shortly!

Mortgage Calculator

Estimate your monthly mortgage payment, including the principal and interest, property taxes, and HOA. Adjust the values to generate a more accurate rate.

All estimates are provided for informational purposes only. Actual amounts may vary.
$0,000 Your Payment 20 15 65
$0,000 Your Payment

Hopewell

Explore

Work With Helen

Helen is dedicated to helping you find your dream home and assisting with any selling needs you may have. Contact her today so she can guide you through the buying and selling process.

Follow Me on Instagram