Leave a Message

Thank you for your message. We will be in touch with you shortly.

Explore Properties
6 BANYAN RD
6 BANYAN RD
6 BANYAN RD
6 BANYAN RD
6 BANYAN RD
6 BANYAN RD
6 BANYAN RD
6 BANYAN RD
6 BANYAN RD
6 BANYAN RD
6 BANYAN RD
6 BANYAN RD
6 BANYAN RD
6 BANYAN RD
6 BANYAN RD
6 BANYAN RD
6 BANYAN RD
6 BANYAN RD
6 BANYAN RD
6 BANYAN RD
6 BANYAN RD
6 BANYAN RD
6 BANYAN RD
6 BANYAN RD
SEE ALL PHOTOS
6 BANYAN RD
6 BANYAN RD
6 BANYAN RD
6 BANYAN RD
6 BANYAN RD
6 BANYAN RD
6 BANYAN RD
6 BANYAN RD
6 BANYAN RD
6 BANYAN RD
6 BANYAN RD
6 BANYAN RD
6 BANYAN RD
6 BANYAN RD
6 BANYAN RD
6 BANYAN RD
6 BANYAN RD
6 BANYAN RD
6 BANYAN RD
6 BANYAN RD
6 BANYAN RD
6 BANYAN RD
6 BANYAN RD
6 BANYAN RD
Leased

6 BANYAN RD

6 BANYAN ROAD, SKILLMAN, NJ 08558

$7,500/month
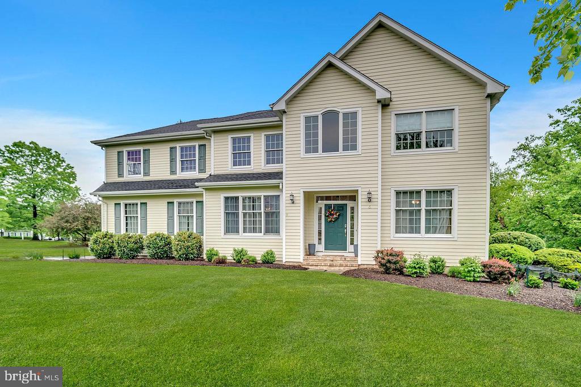
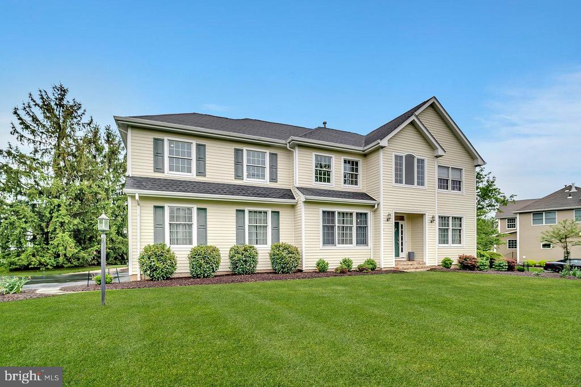
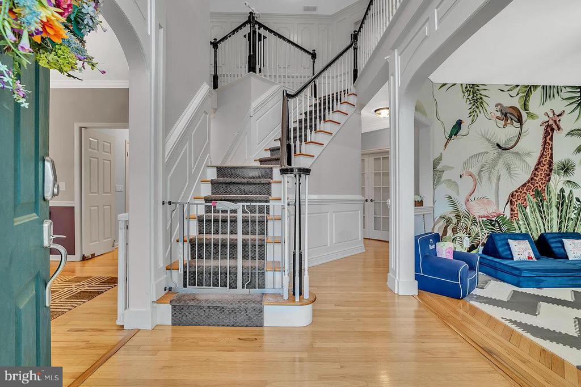
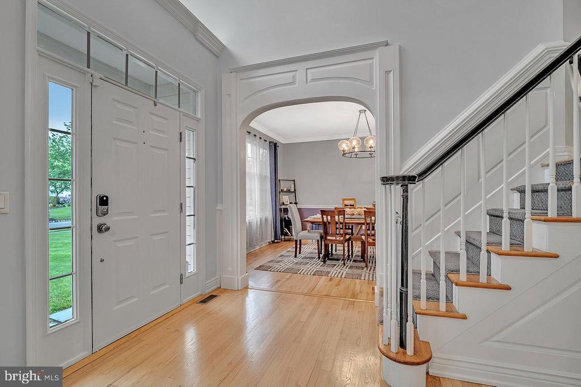
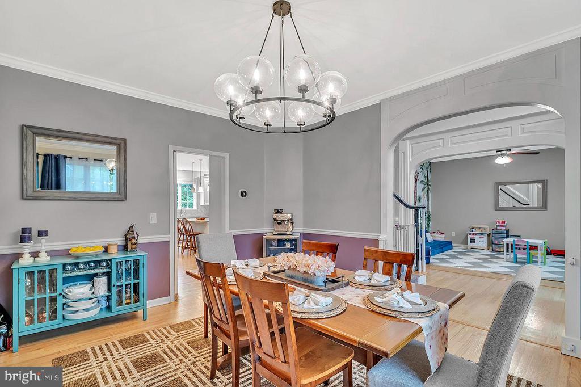
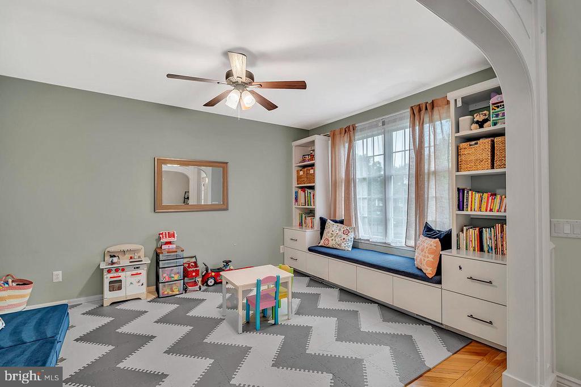
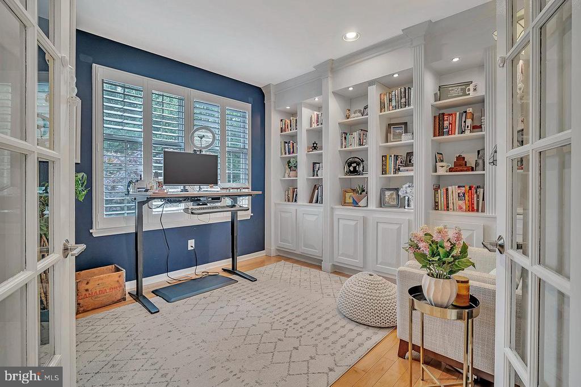
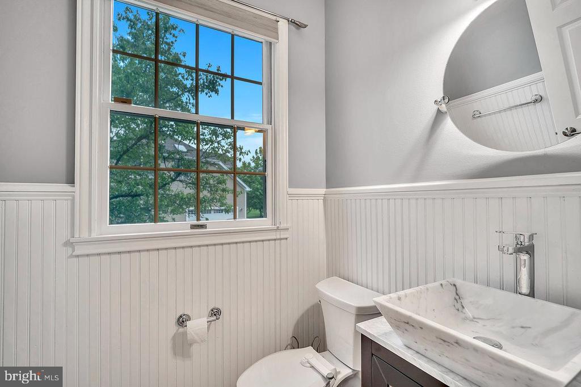
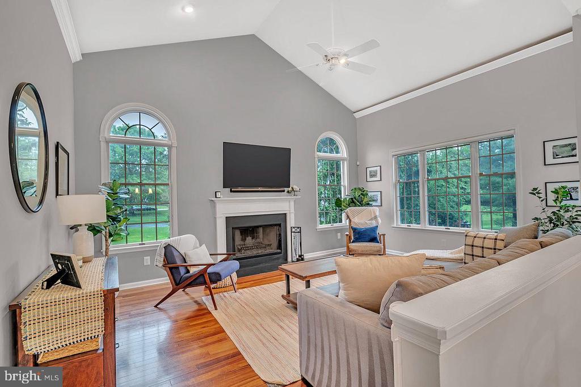
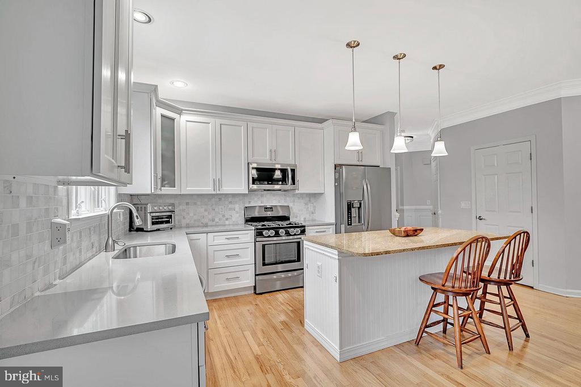
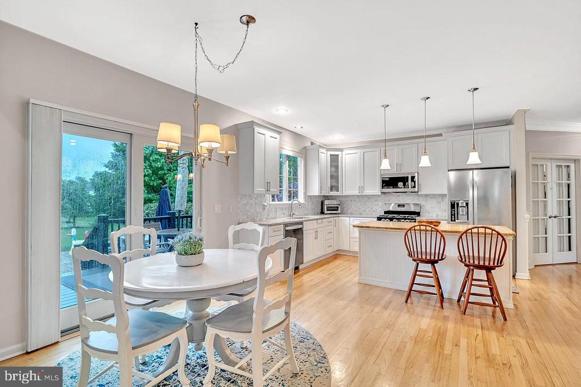
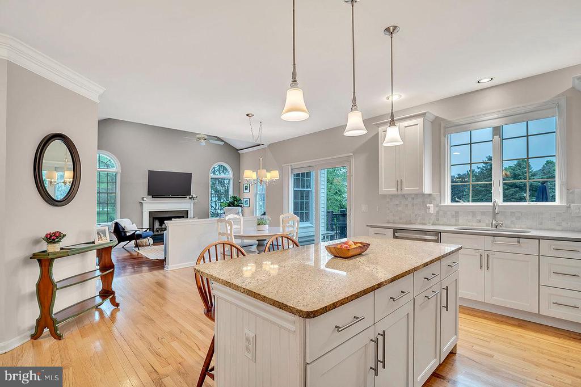
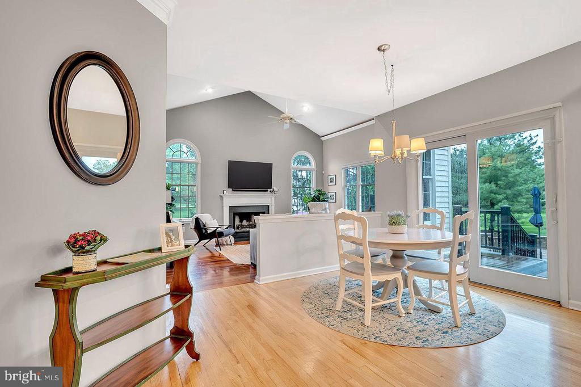
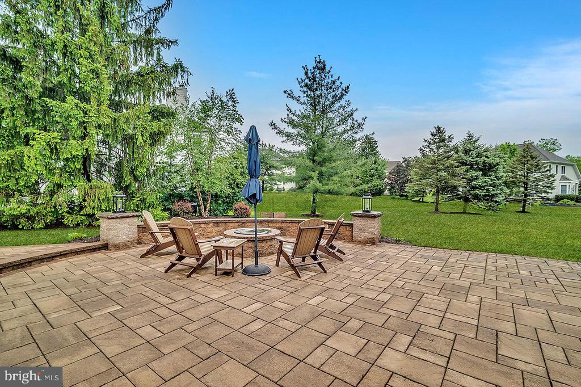
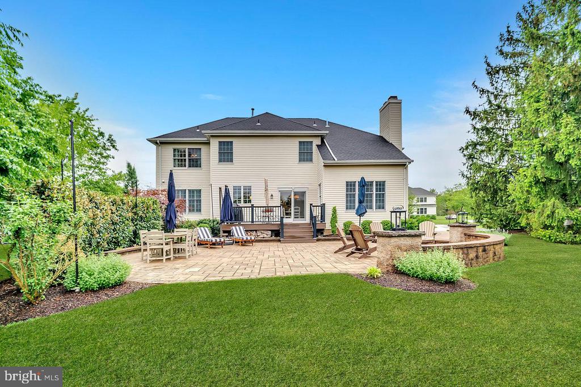
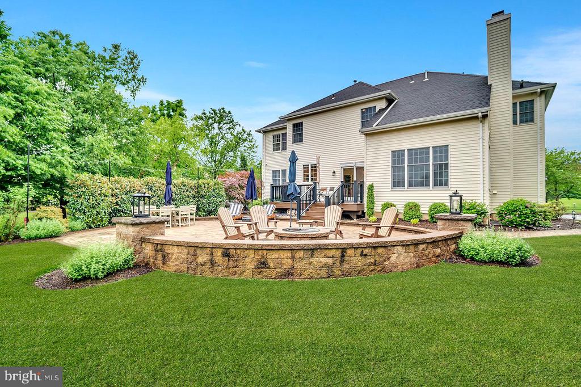
This Brittany Model stands out with its elegant design and attention to detail. White wainscoting, graceful archways create an impressive entrance. Rich wood floors lead you from the formal living areas into a chef-inspired kitchen, featuring contrasting countertops and a central island--perfect for socializing thanks to its open connection with the family room. A wood-burning fireplace and vaulted ceiling enhance this welcoming space. Step out to the expanded patio surrounded by lush landscaping. A nearby powder room and laundry room add convenience. Through a set of French doors, the library offers a quiet escape, complete with crisp white built-in shelving--perfect for a home office or reading nook.

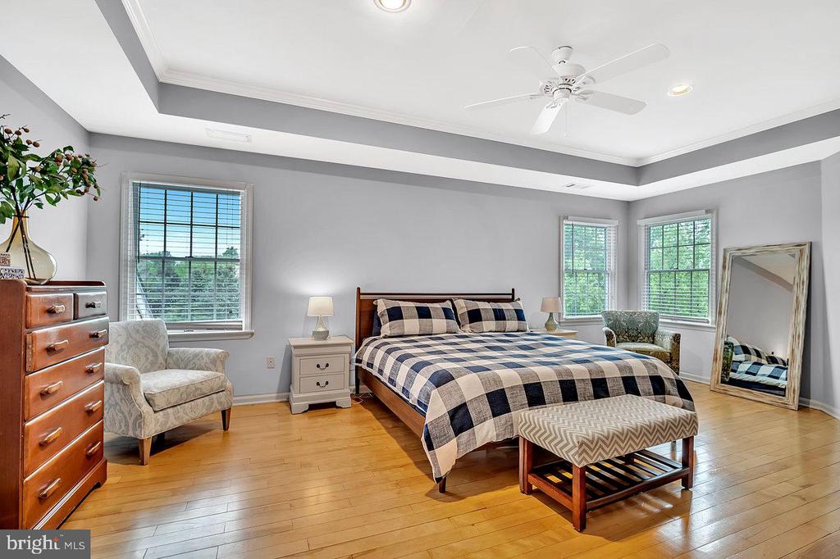
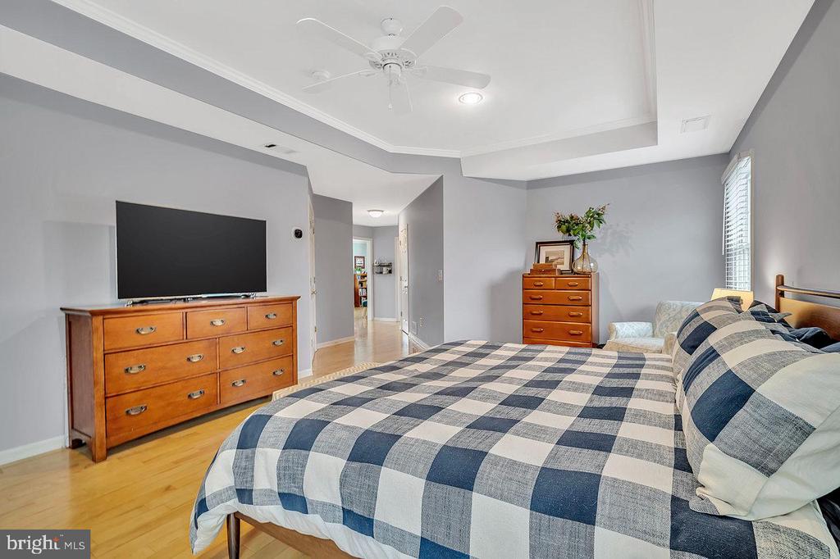
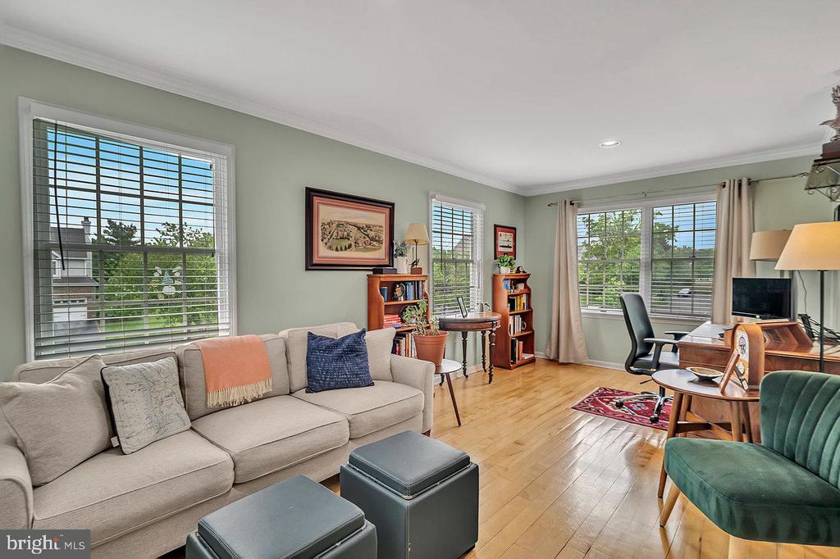
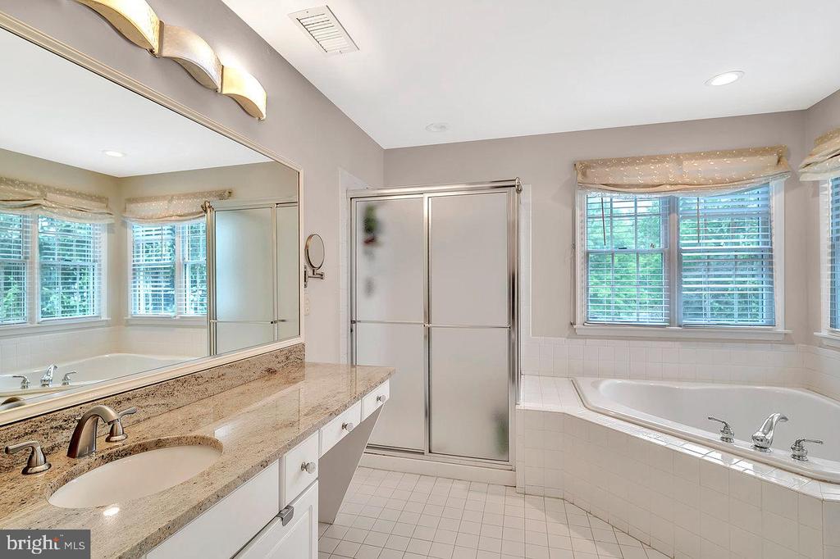
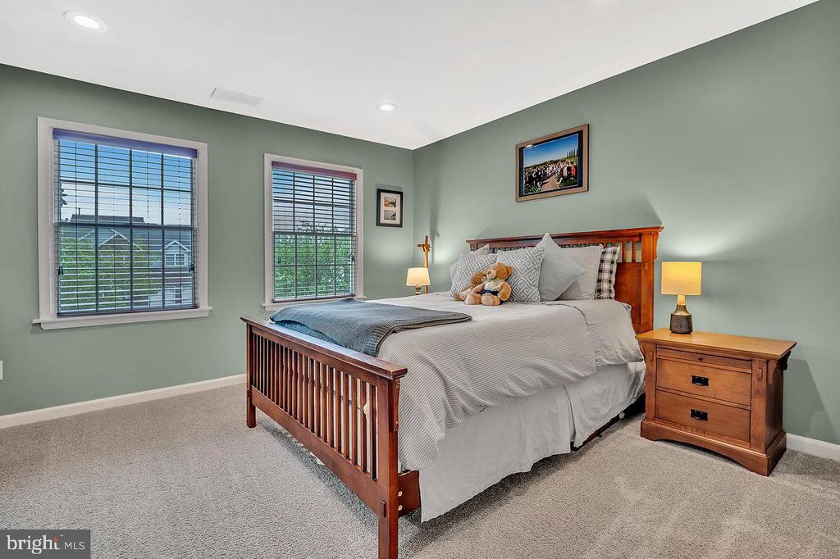
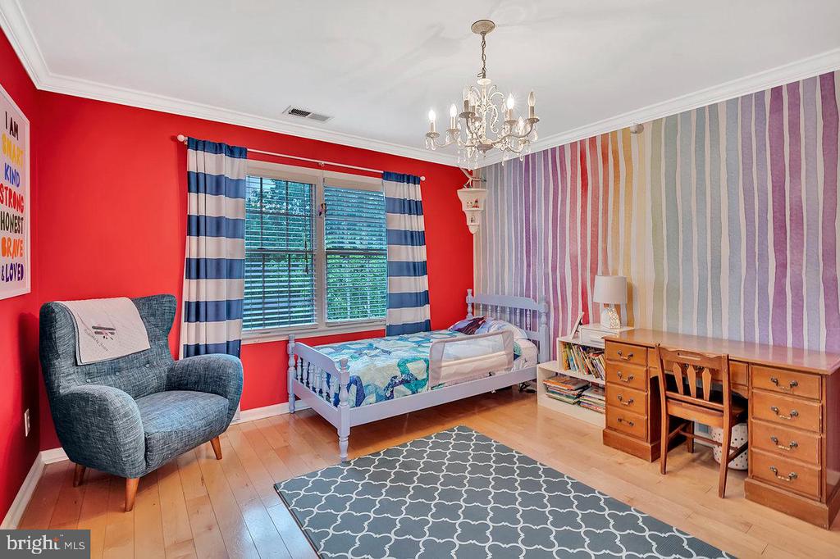
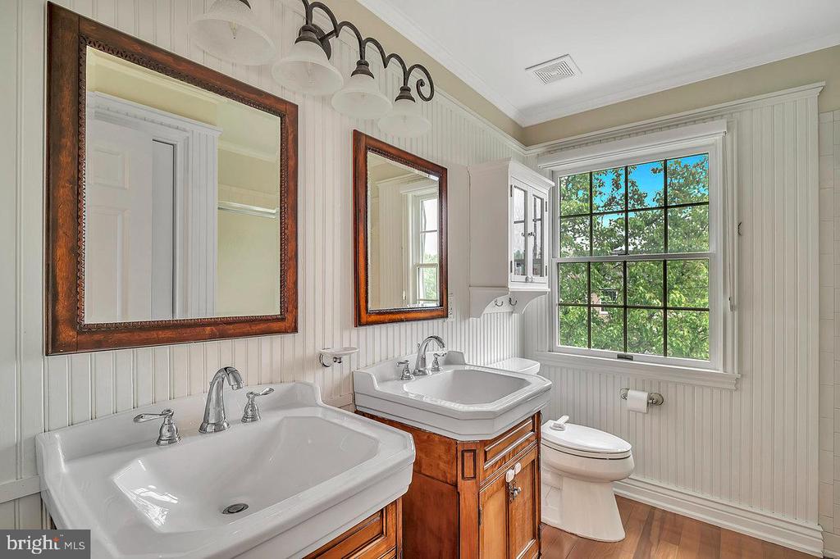
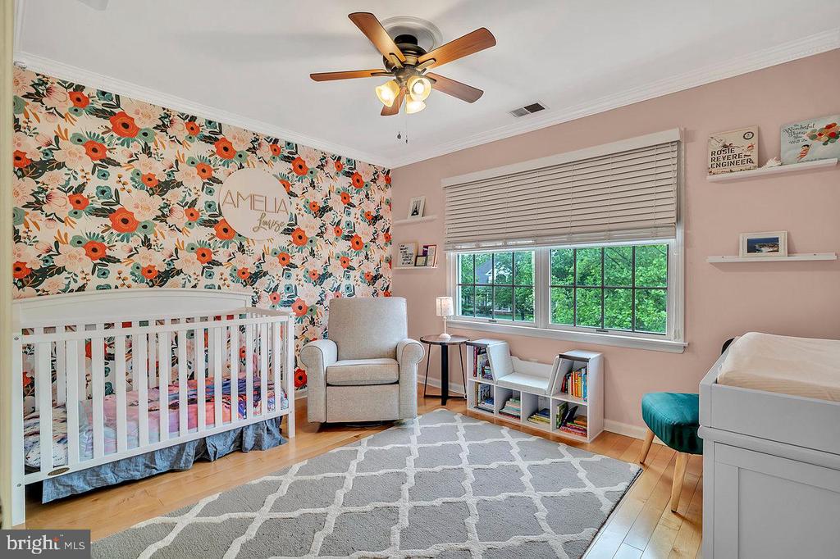
The split staircase leads to well-appointed bedrooms, including a luxurious master suite. This private haven includes a bright sitting room that could double as an office or dressing area, dual walk-in closets, and an expansive bath with a corner soaking tub, stall shower, and tray-ceiling bedroom with hardwood flooring. Three additional bedrooms and a modernized hall bath round out the upper level.

Cherry Valley offers various membership options for those interested, and you're just minutes from the vibrant dining and nightlife of Princeton.

4
beds

3
baths

2,762 Sq.Ft. LIVING AREA

0.58 Acres lot

Helen Sherman

Helen Sherman

Features & Amenities

Interior

  • total bedrooms4
  • Total bathrooms3
  • full bathrooms2
  • half bathroom1
  • APPLIANCES Dryer, Dishwasher, Microwave, Oven/Range - Gas, Refrigerator, Stainless Steel Appliances, Washer
  • other interior Features Bathroom - Soaking Tub, Bathroom - Walk-In Shower, Breakfast Area, Carpet, Ceiling Fan(s), Crown Moldings, Family Room Off Kitchen, Double/Dual Staircase, Kitchen - Island, Pantry, Walk-in Closet(s)

Area & Lot

  • Status Leased
  • Date Leased July 15, 2025
  • Living Area2,762 Sq.Ft.
  • Total Area2,762 Sq.Ft.
  • Lot Area0.58 Acres
  • MLS® IDNJSO2004408
  • TypeResidential
  • YEAR BUILT1997
  • NeighborhoodHopewell
  • Architecture StylesColonial
  • Elementary SchoolBURNT HILL
  • Middle SchoolMONTGOMERY TOWNSHIP UPPER
  • High SchoolMONTGOMERY H.S.
  • School DistrictMONTGOMERY TOWNSHIP PUBLIC SCHOOLS

Exterior

  • STORIES2
  • Garage Space2.0
  • water SourcePublic
  • utilitiesUnder Ground
  • PoolNo Pool
  • lot featuresOpen, Rear Yard
  • parkingAttached Garage
  • HEAT TYPE90 Forced Air, Zoned
  • AIR CONDITIONINGCeiling Fan(s), Central A/C
  • sewerPublic Sewer
  • SubstructureBlock
  • Disability FeaturesNone
  • other exterior FeaturesLawn Sprinkler

Financial

  • Lease Price$7,500/mo
  • HOA $520/3 mos
  • Zoning RESIDENTIAL

Hopewell

Explore

Work With Helen

Helen is dedicated to helping you find your dream home and assisting with any selling needs you may have. Contact her today so she can guide you through the buying and selling process.

Follow Me on Instagram