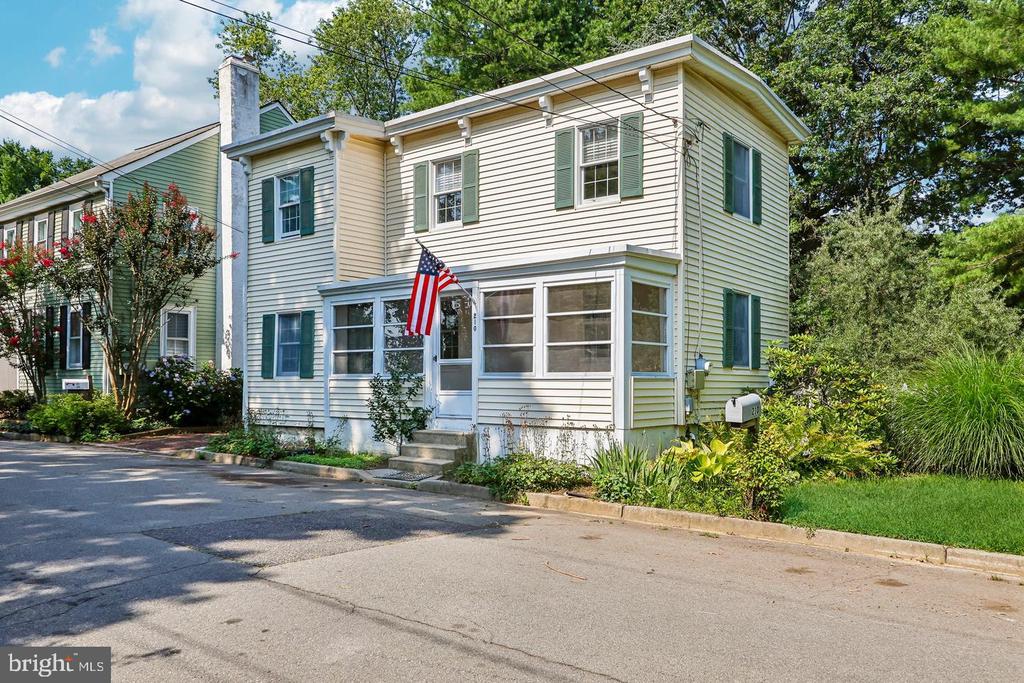
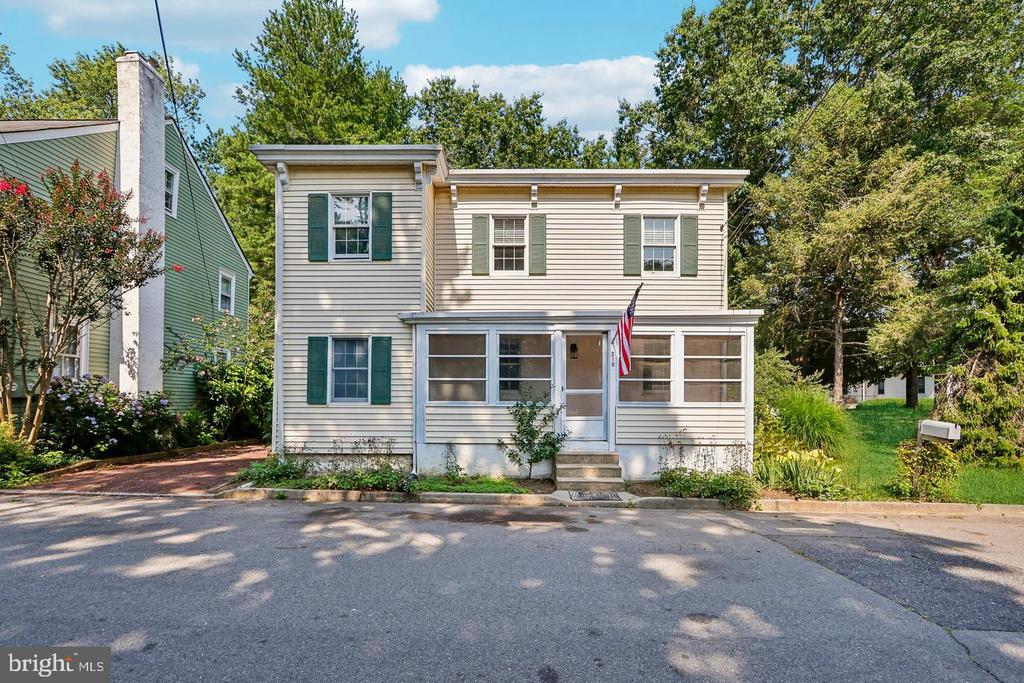
Two-story light-colored house with green shutters, an enclosed porch, and an American flag.
Two-story cream house with green shutters, an enclosed front porch, and an American flag.
Two-story white house with green shutters, an enclosed porch, and an American flag by the entrance.
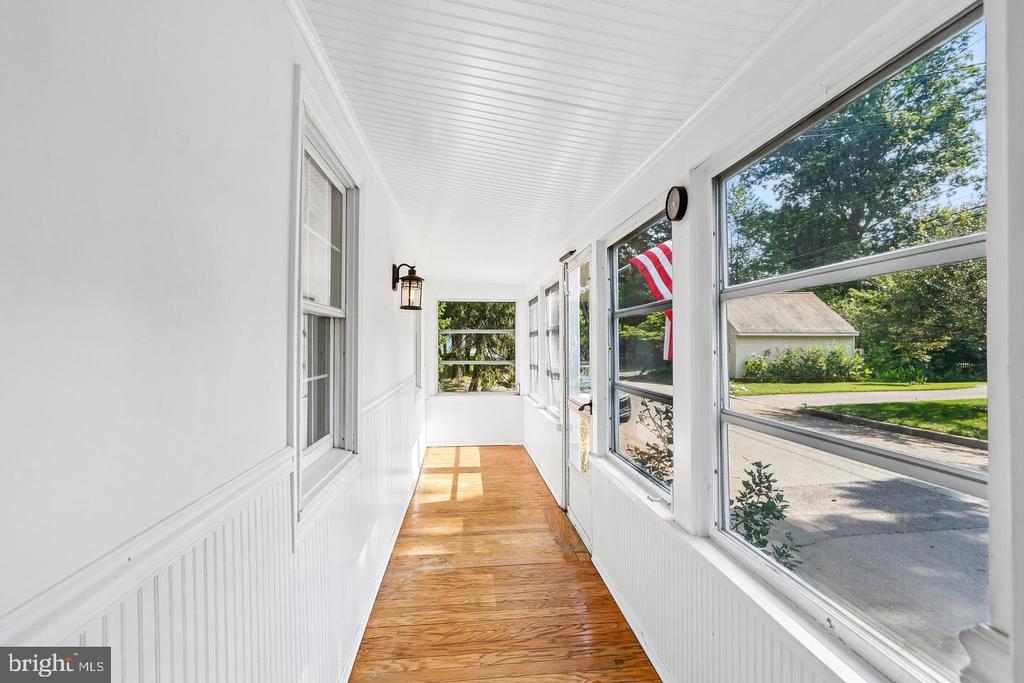
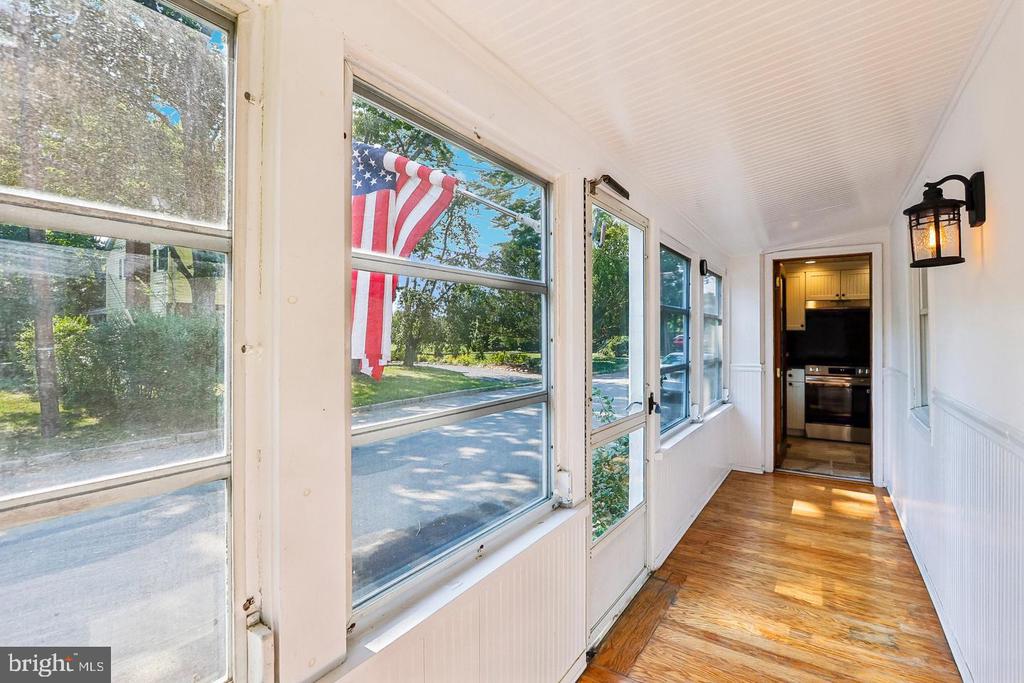
Enclosed porch with a polished wood floor, white beadboard walls, and large windows overlooking trees.
Enclosed sunroom with a row of windows, hardwood flooring, and an American flag visible outside.
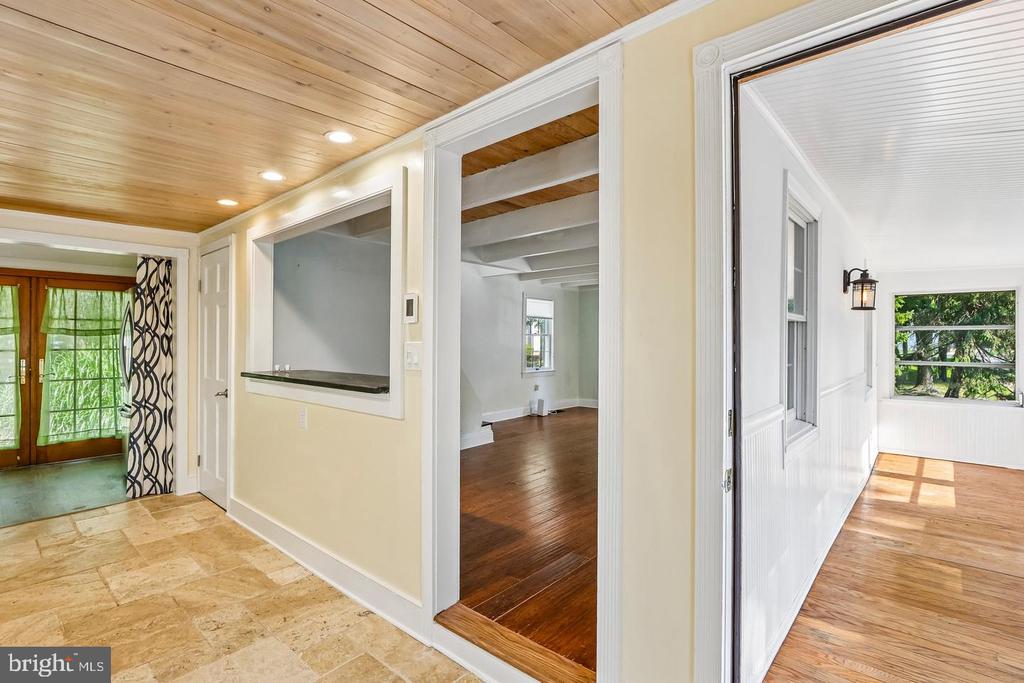
Empty home interior with a wood-plank ceiling, tiled entryway, hardwood floors, and bright enclosed porch.
Kitchen with white cabinets, dark countertops, farmhouse sink, stone tile floor, and wood-plank ceiling.
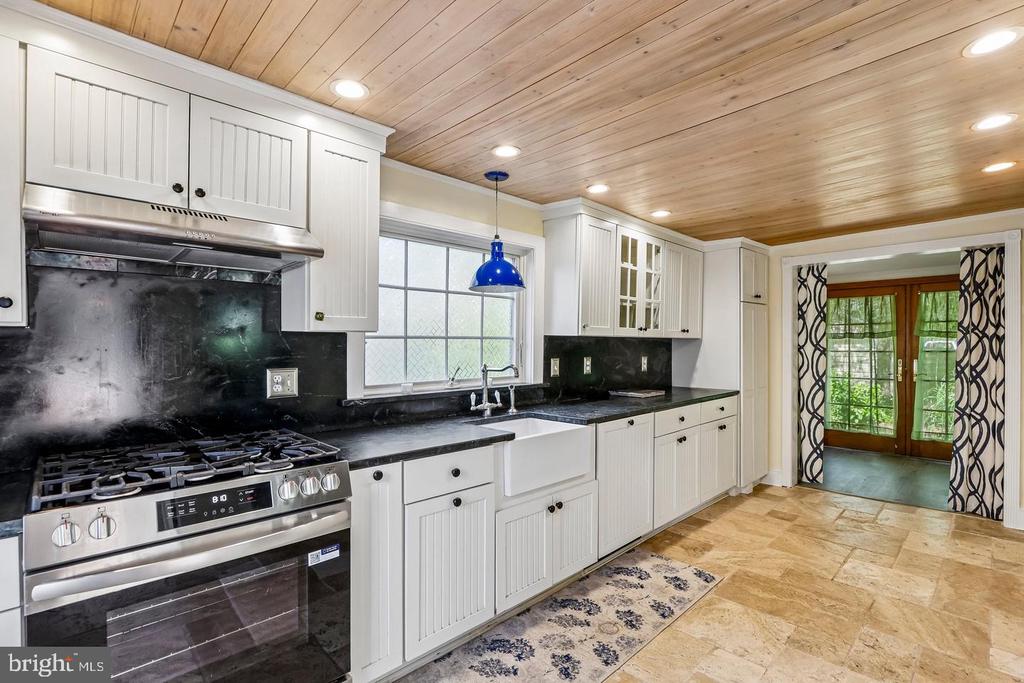
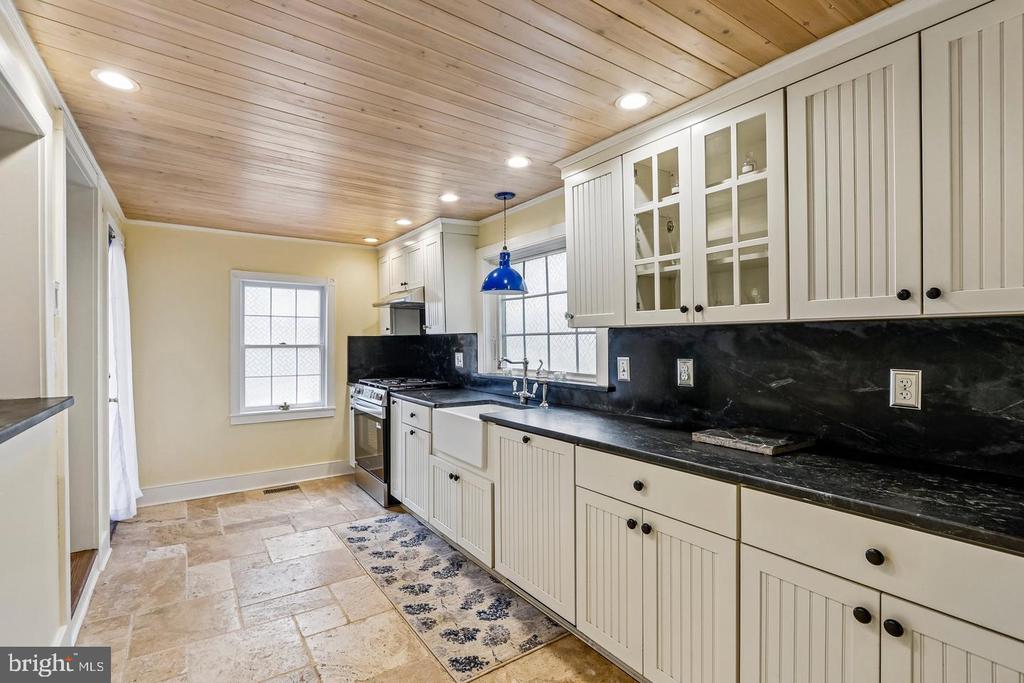
Kitchen with white paneled cabinets, black counters, stainless gas range, and a wood-plank ceiling.
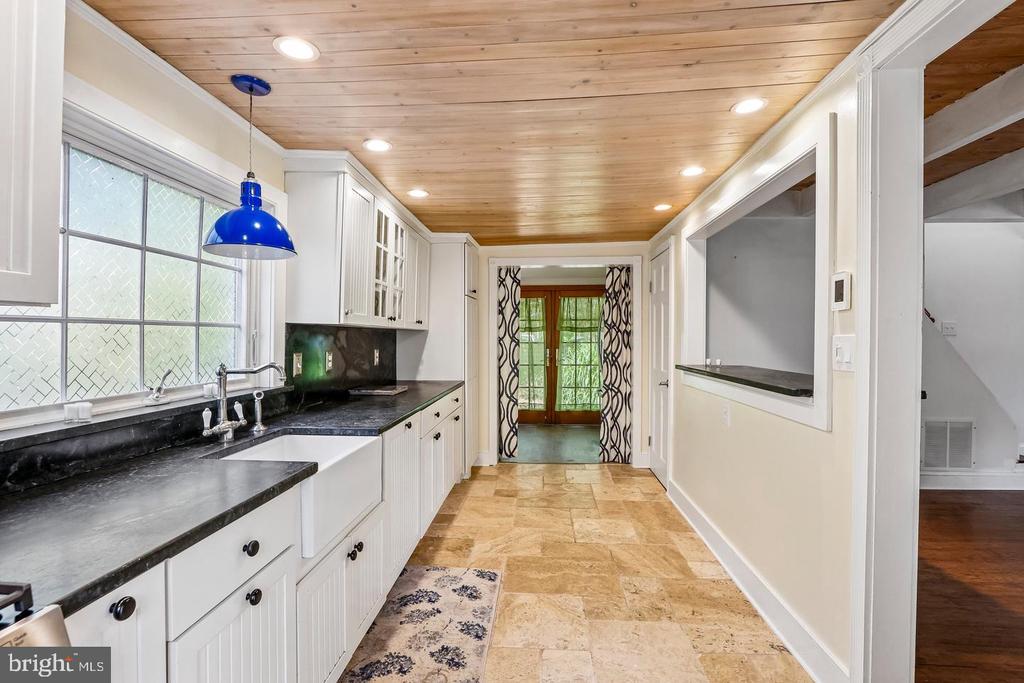
Long kitchen with cream cabinets, dark counters, wood-plank ceiling, and stone tile floor.
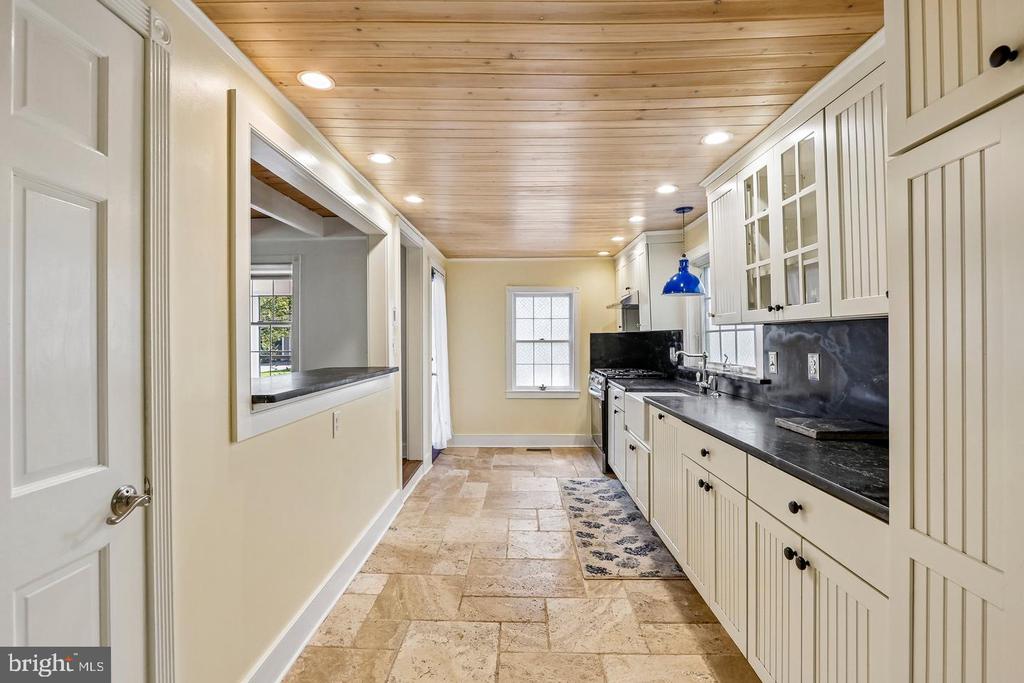
Galley kitchen with white cabinets, black countertops, a wood ceiling, and a blue pendant light.
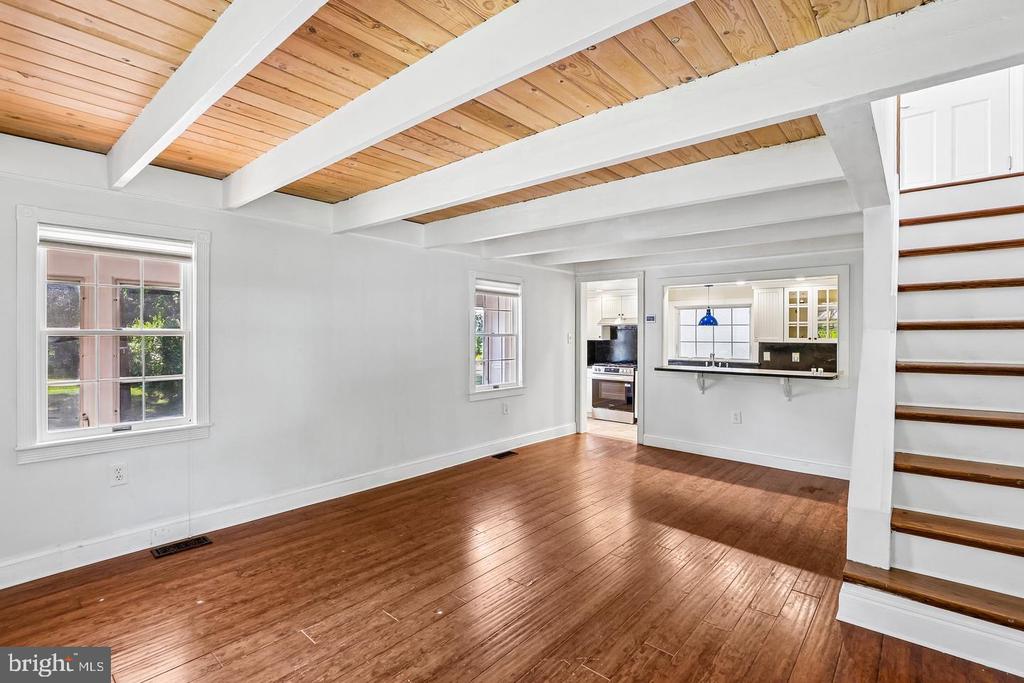
Empty room with hardwood floors, exposed wood ceiling, white beams, and large windows.
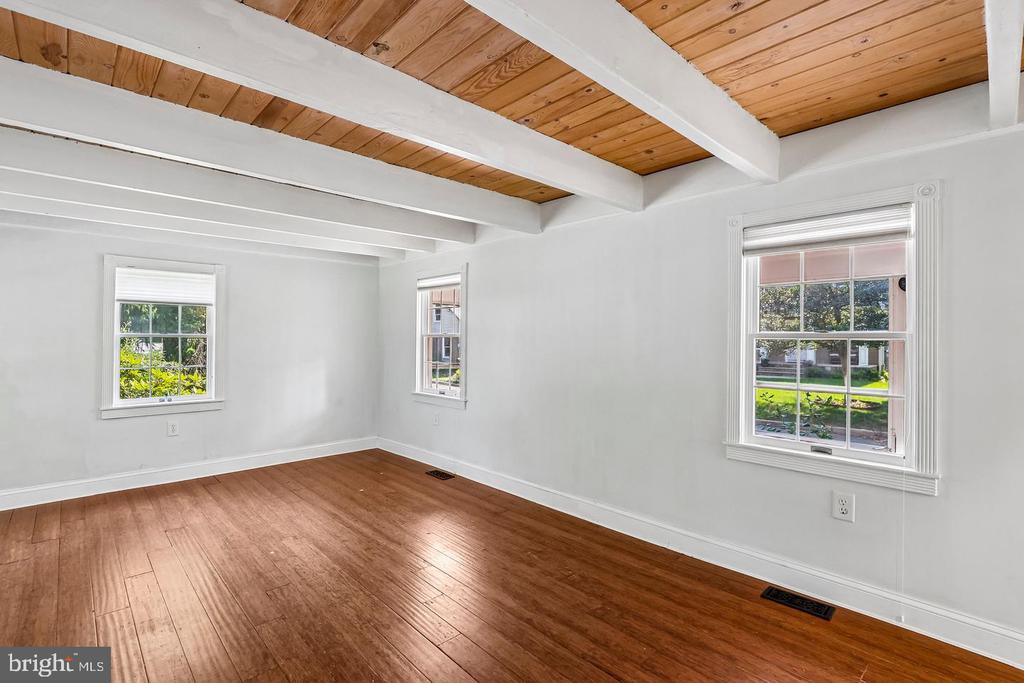
Vacant room with hardwood floors, three windows, and a wood ceiling with exposed beams.
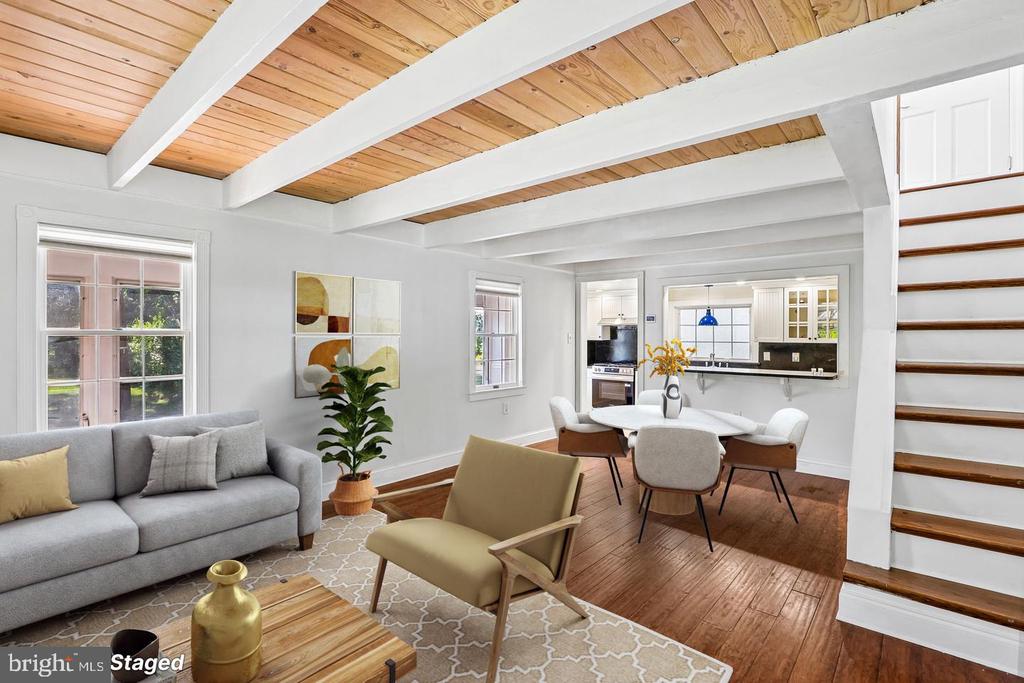
Staged living room with exposed wood ceiling, gray sofa, and open dining area beside the kitchen.
Vacant room with hardwood floors, exposed wood ceiling beams, and stairs beside the kitchen.
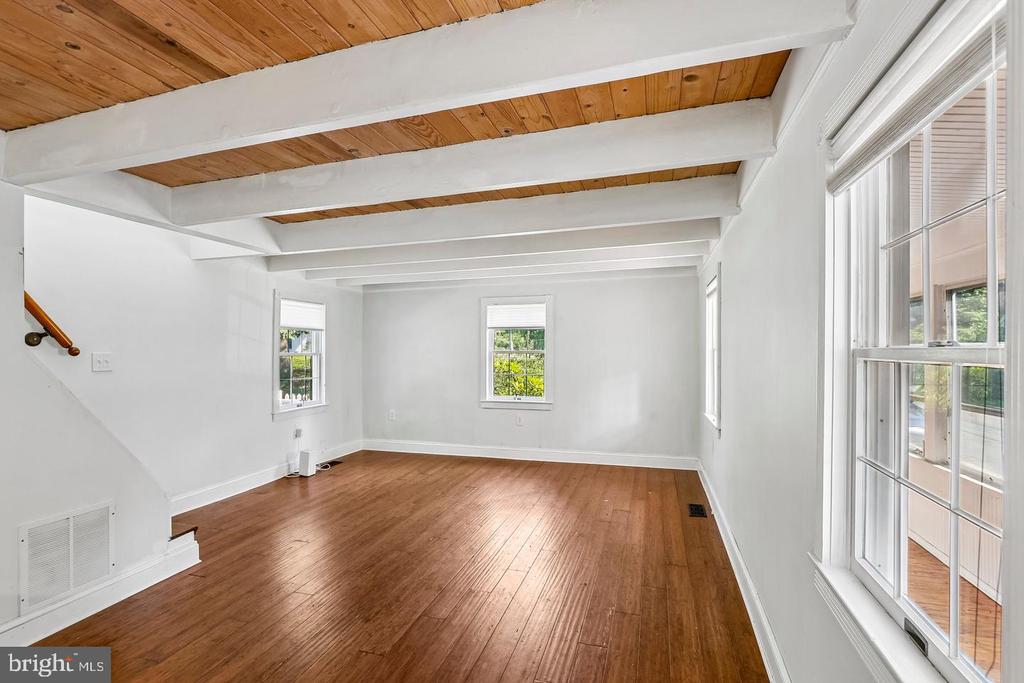
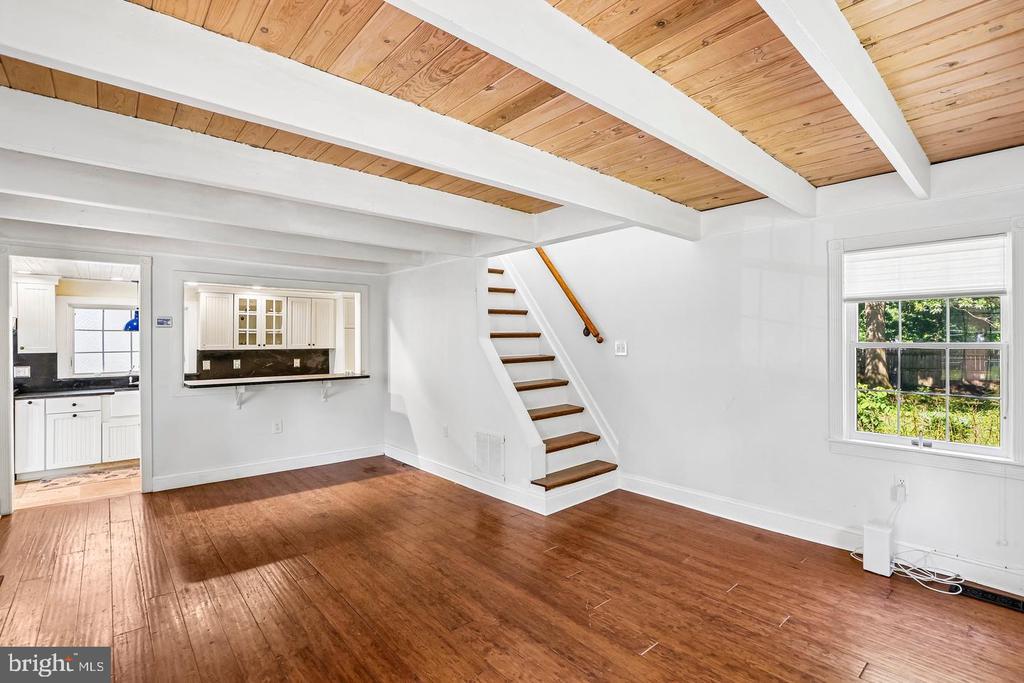
Vacant living room with exposed beams, a wood-plank ceiling, hardwood floors, and a staircase.
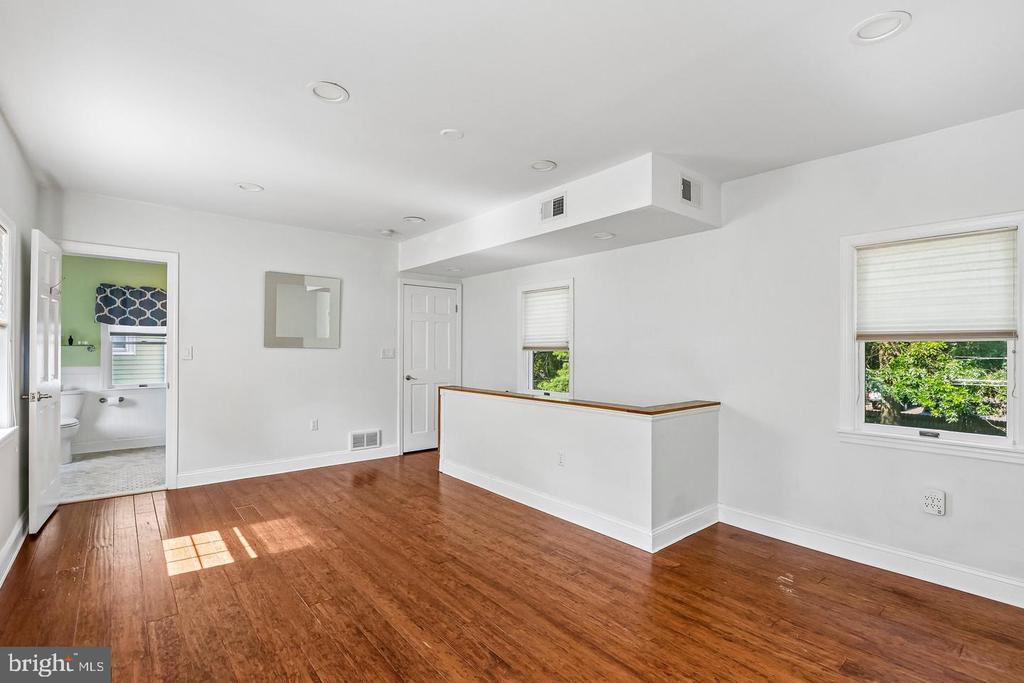
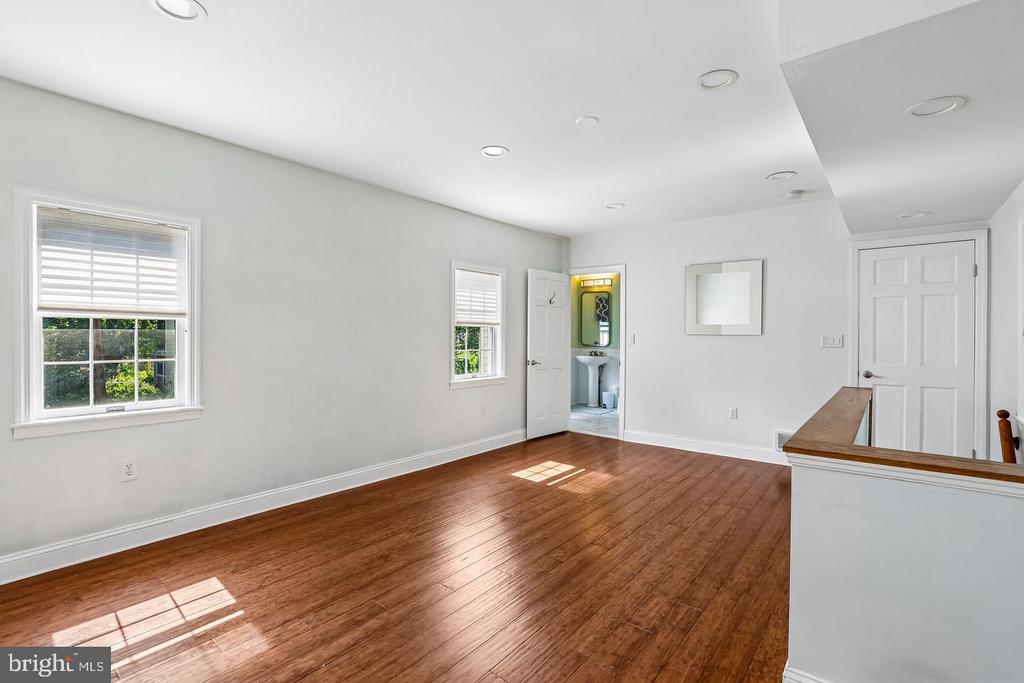
Vacant room with hardwood floors, a half-height partition, and an open bathroom doorway.
Vacant interior room with warm wood floors, two windows, and a doorway to a bathroom.
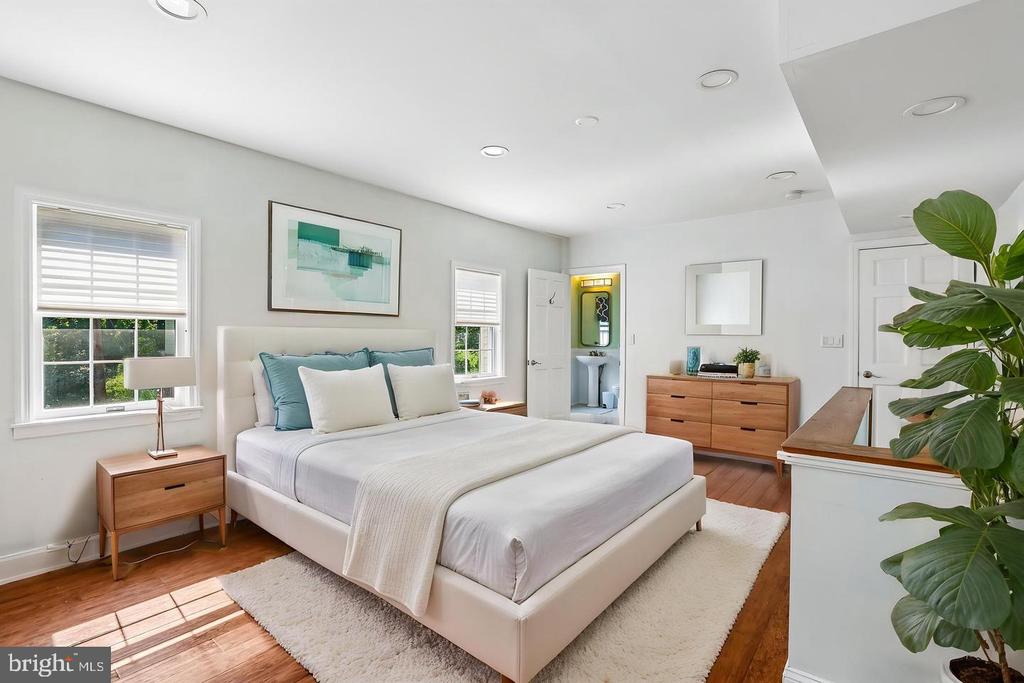
Staged bedroom with a white upholstered bed, teal pillows, hardwood floors, and an open bathroom doorway.
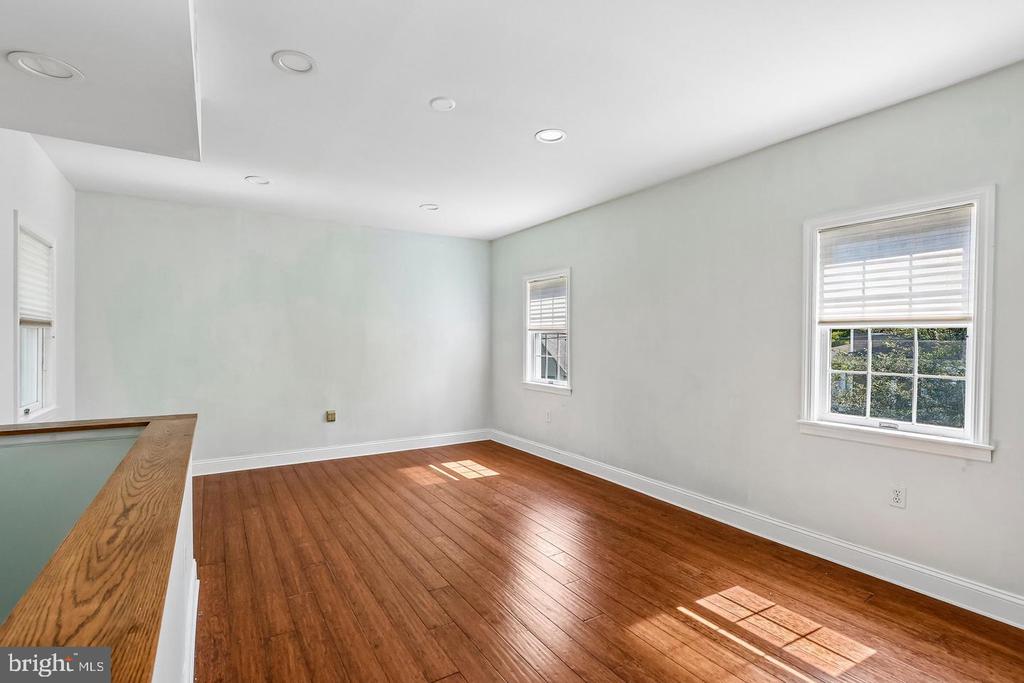
Empty room with hardwood floors, pale walls, and three windows with blinds.
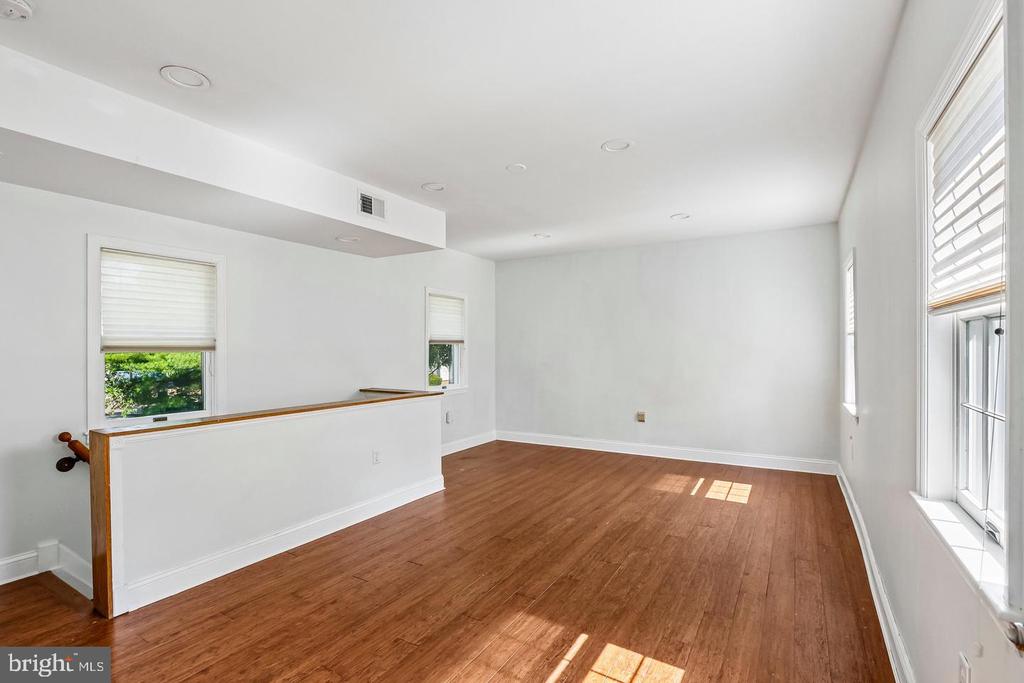
Empty bright room with reddish-brown wood floors, white walls, and windows with blinds.
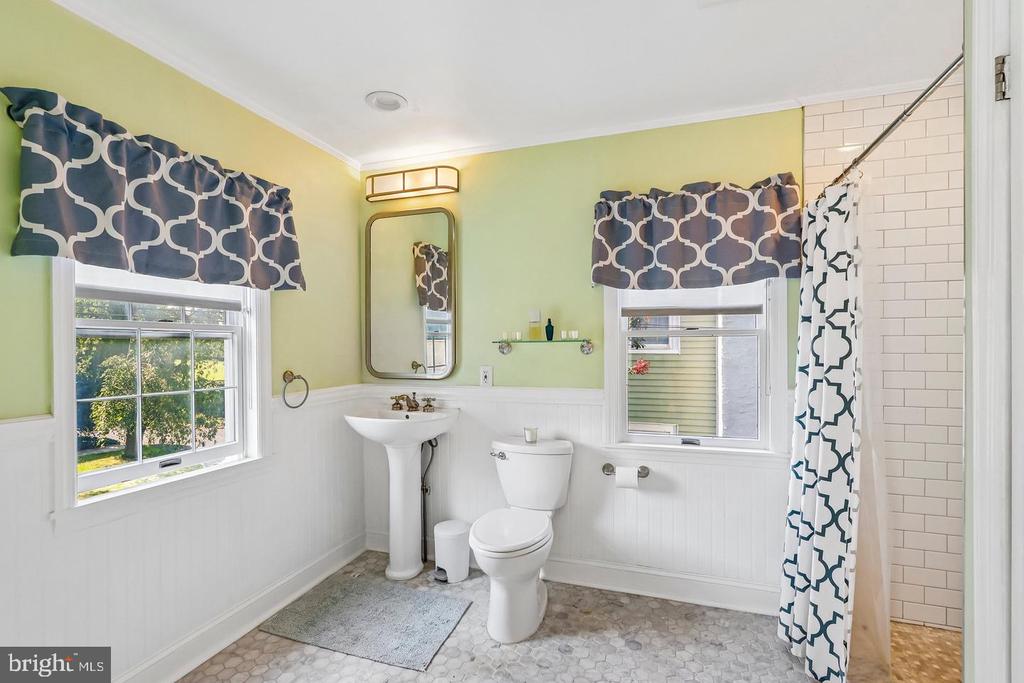
Bathroom with a pedestal sink, toilet, hexagonal tile floor, and patterned curtains.
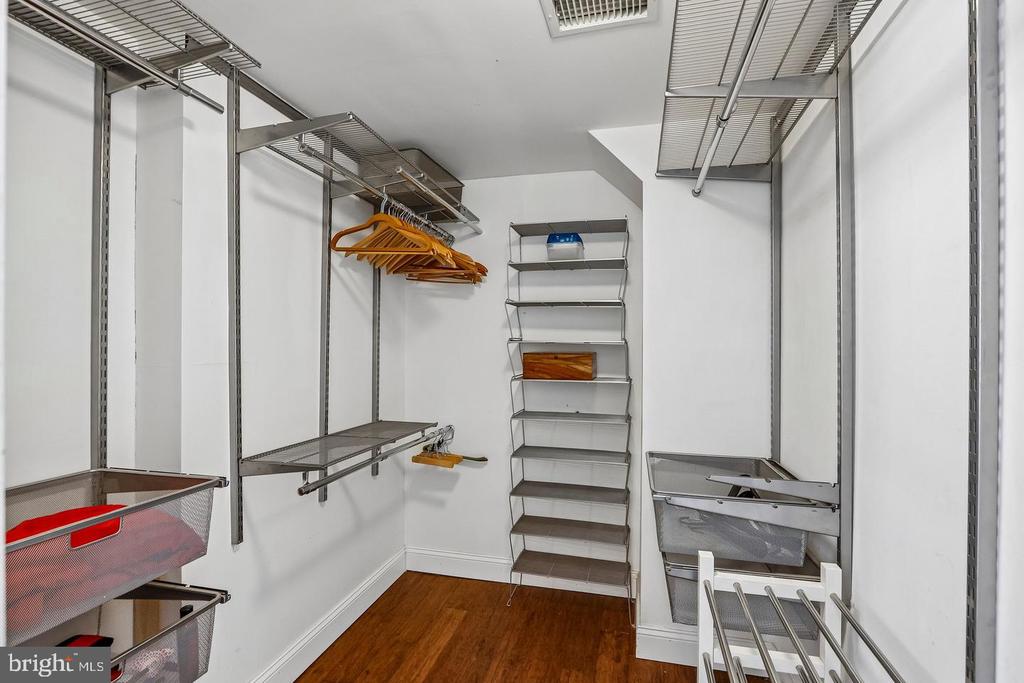
Walk-in closet with wire shelving, mesh drawers, and wooden hangers.
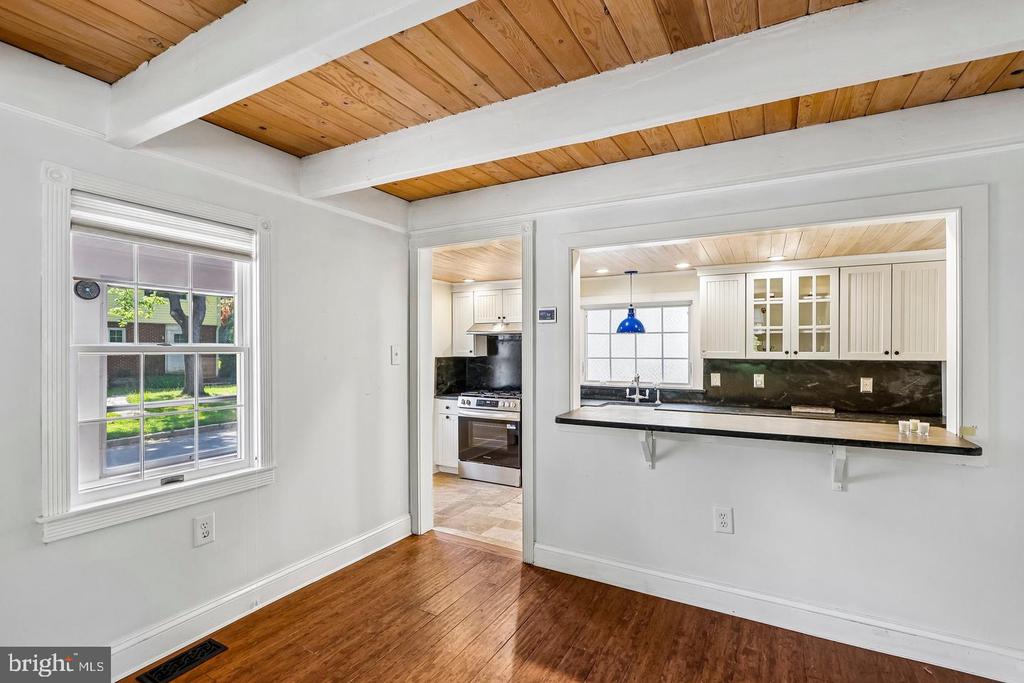
Dining area with hardwood floors and a wood-plank ceiling, opening to a white kitchen.
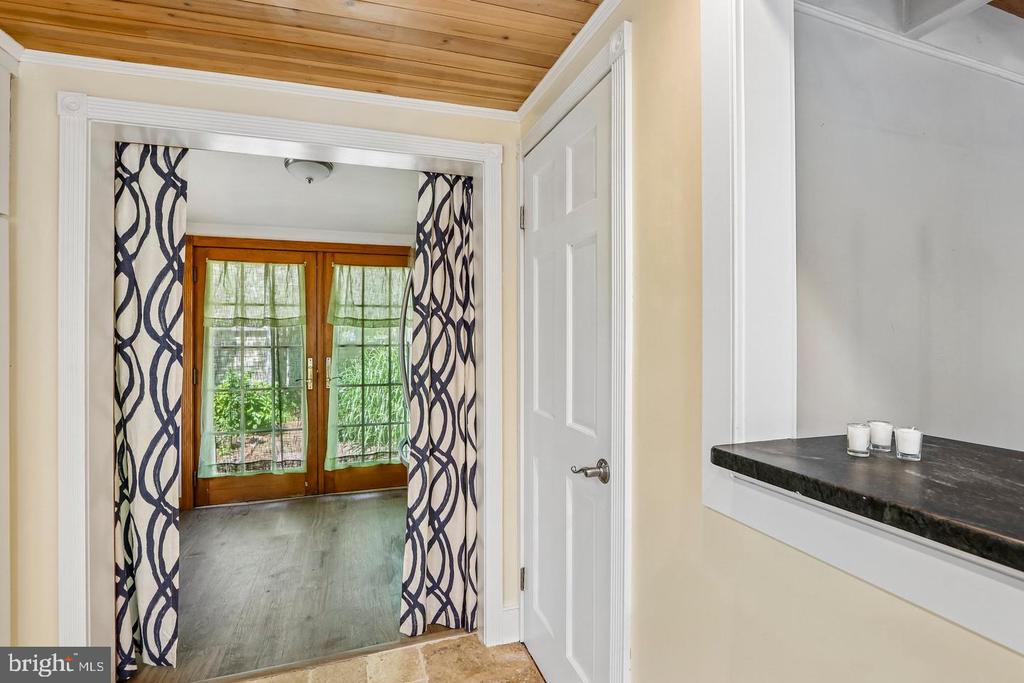
Interior doorway with patterned curtains, wood-plank ceiling, and glass doors opening toward a garden.
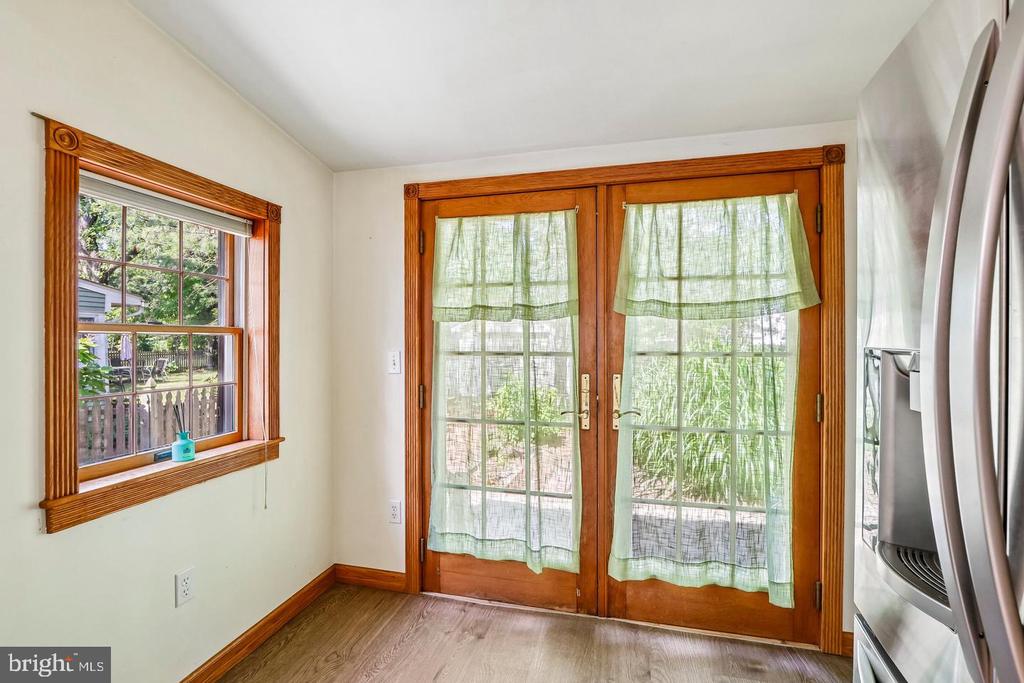
Kitchen corner with wood-trimmed French doors, sheer curtains, and a refrigerator.
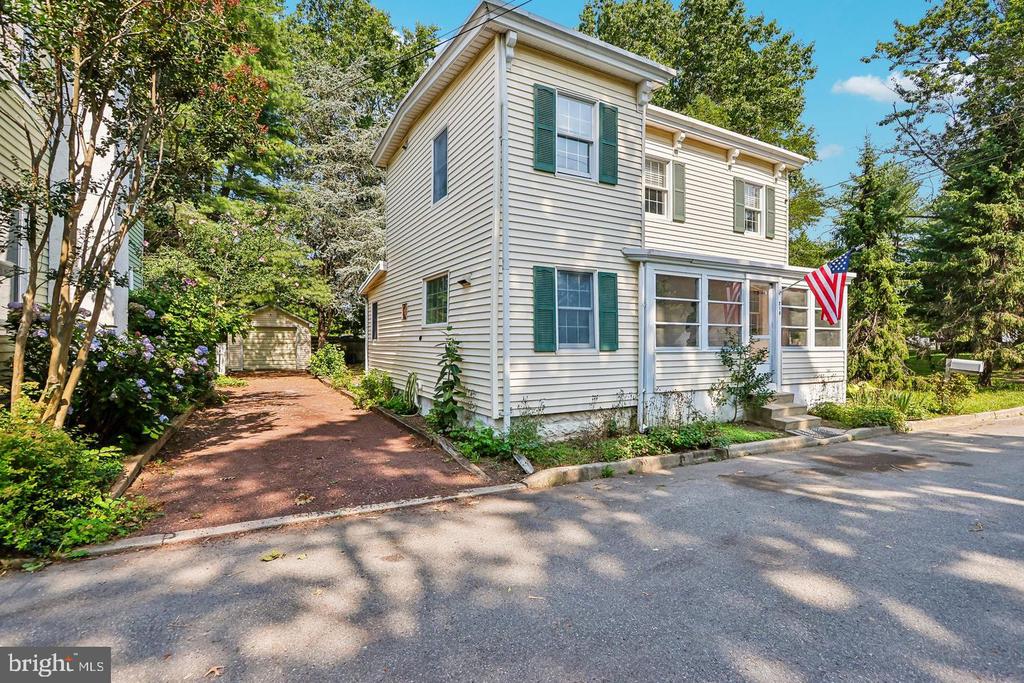
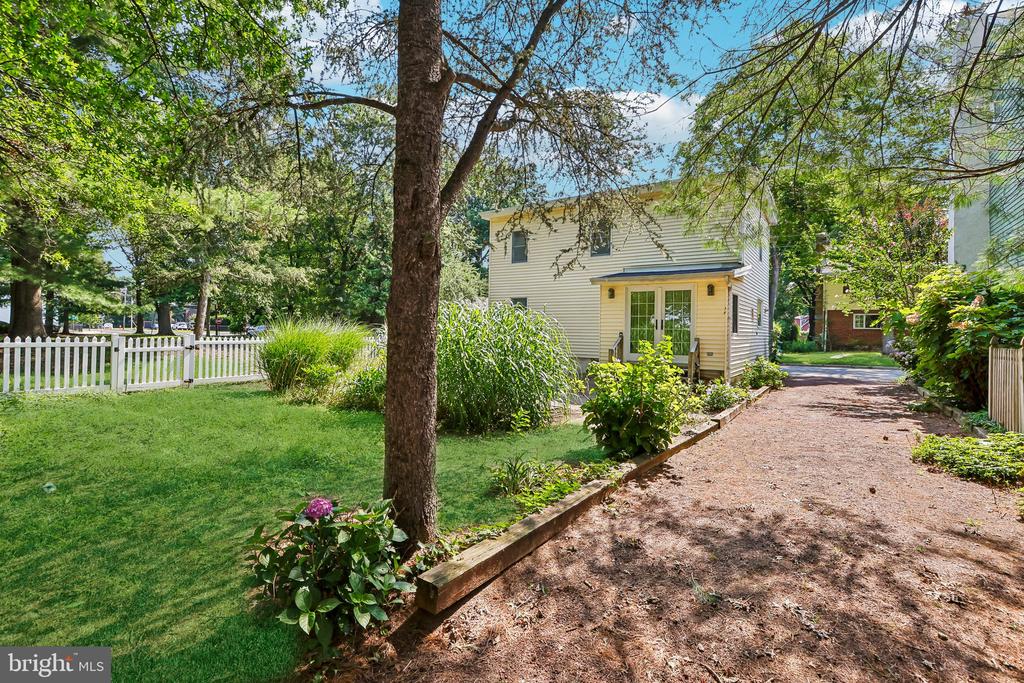
Two-story house beside a gravel driveway, with landscaped gardens, mature trees, and a white picket fence.
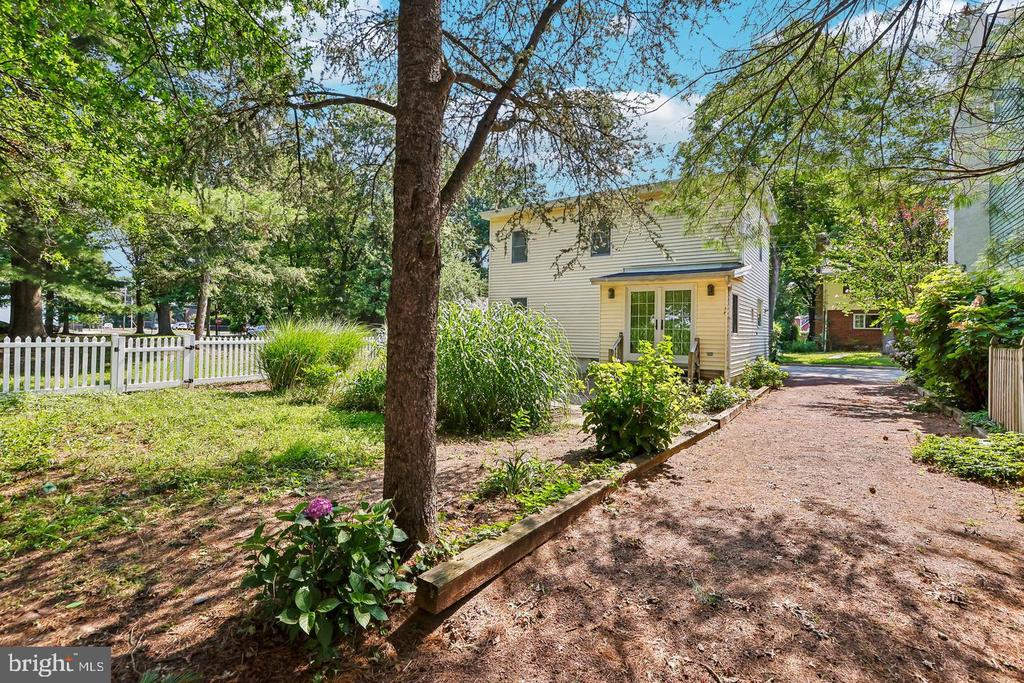
Two-story house beyond a landscaped driveway, framed by mature trees and a white picket fence.
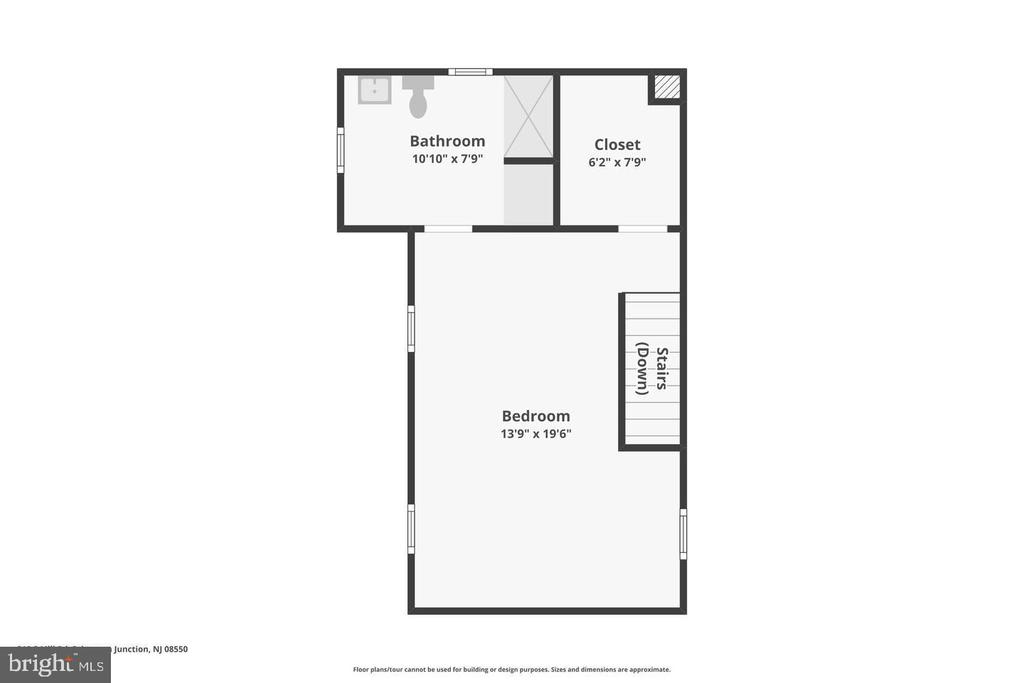
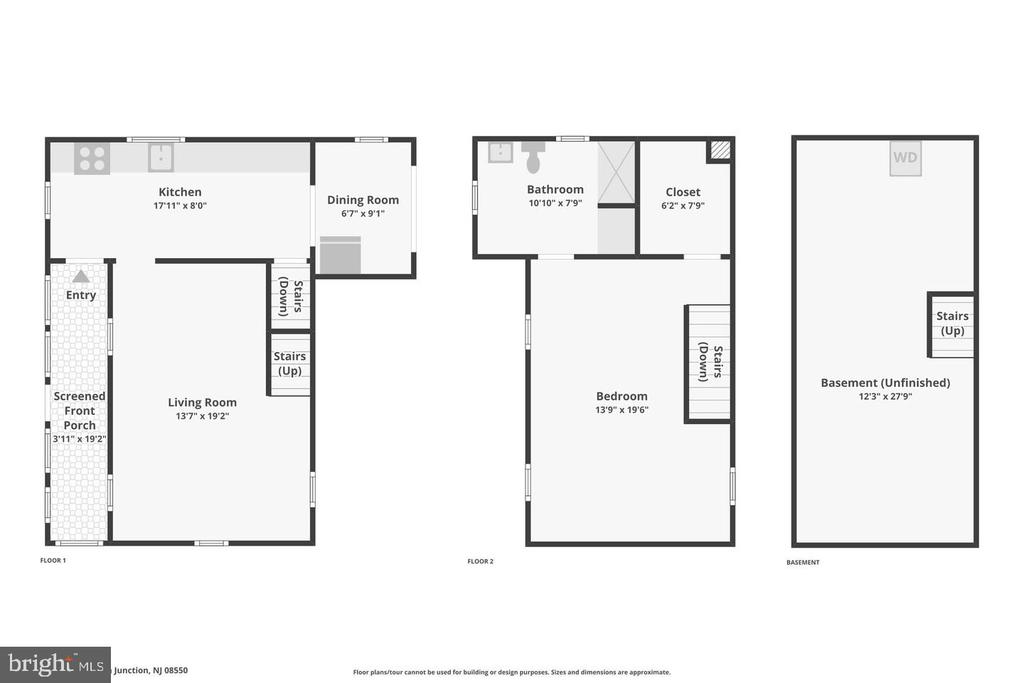
Floor plan with a large bedroom, bathroom, closet, and stairs leading down.
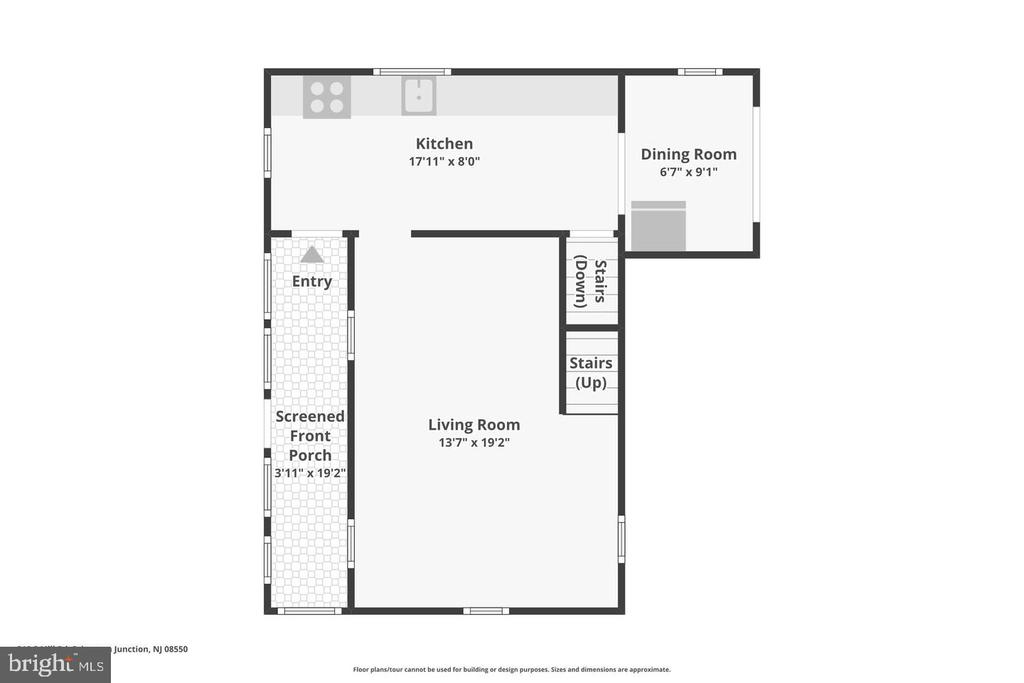
Floor plan showing a kitchen, dining room, living room, entry, screened front porch, and stairs.
Three-level floor plan showing a screened front porch, upstairs bedroom, and unfinished basement.
SEE ALL PHOTOS
Two-story light-colored house with green shutters, an enclosed porch, and an American flag.
Two-story cream house with green shutters, an enclosed front porch, and an American flag.
Two-story white house with green shutters, an enclosed porch, and an American flag by the entrance.
Enclosed porch with a polished wood floor, white beadboard walls, and large windows overlooking trees.
Enclosed sunroom with a row of windows, hardwood flooring, and an American flag visible outside.
Empty home interior with a wood-plank ceiling, tiled entryway, hardwood floors, and bright enclosed porch.
Kitchen with white cabinets, dark countertops, farmhouse sink, stone tile floor, and wood-plank ceiling.
Kitchen with white paneled cabinets, black counters, stainless gas range, and a wood-plank ceiling.
Long kitchen with cream cabinets, dark counters, wood-plank ceiling, and stone tile floor.
Galley kitchen with white cabinets, black countertops, a wood ceiling, and a blue pendant light.
Empty room with hardwood floors, exposed wood ceiling, white beams, and large windows.
Vacant room with hardwood floors, three windows, and a wood ceiling with exposed beams.
Staged living room with exposed wood ceiling, gray sofa, and open dining area beside the kitchen.
Vacant room with hardwood floors, exposed wood ceiling beams, and stairs beside the kitchen.
Vacant living room with exposed beams, a wood-plank ceiling, hardwood floors, and a staircase.
Vacant room with hardwood floors, a half-height partition, and an open bathroom doorway.
Vacant interior room with warm wood floors, two windows, and a doorway to a bathroom.
Staged bedroom with a white upholstered bed, teal pillows, hardwood floors, and an open bathroom doorway.
Empty room with hardwood floors, pale walls, and three windows with blinds.
Empty bright room with reddish-brown wood floors, white walls, and windows with blinds.
Bathroom with a pedestal sink, toilet, hexagonal tile floor, and patterned curtains.
Walk-in closet with wire shelving, mesh drawers, and wooden hangers.
Dining area with hardwood floors and a wood-plank ceiling, opening to a white kitchen.
Interior doorway with patterned curtains, wood-plank ceiling, and glass doors opening toward a garden.
Kitchen corner with wood-trimmed French doors, sheer curtains, and a refrigerator.
Two-story house beside a gravel driveway, with landscaped gardens, mature trees, and a white picket fence.
Two-story house beyond a landscaped driveway, framed by mature trees and a white picket fence.
Floor plan with a large bedroom, bathroom, closet, and stairs leading down.
Floor plan showing a kitchen, dining room, living room, entry, screened front porch, and stairs.
Three-level floor plan showing a screened front porch, upstairs bedroom, and unfinished basement.
For Sale

PRINCETON JUNCTION

210 S MILL ROAD, PRINCETON JUNCTION, NJ 08550

$410,000
Nestled on a quiet dead-end street in the heart of West Windsor's desirable Dutch Neck neighborhood, this charming one-bedroom, one-bath home offers a rare opportunity to own in the highly acclaimed West Windsor-Plainsboro School District. Adjacent to a neighborhood park and within walking distance of Dutch Neck Elementary School, the location combines small-town charm with everyday convenience. Filled with warmth and character, the home features hardwood floors, craftsman-style wood trim, and exposed beamed ceilings that reflect its historic roots. The updated kitchen (2017) is appointed with granite countertops, radiant heat tile floors and newer appliances, blending timeless appeal with modern convenience. Upstairs, the generously sized bedroom offers a large walk-in closet with custom organizers, while the updated primary bath (2016) features a spacious tiled walk-in shower and tile flooring. Step outside to enjoy a private backyard with a large patio, ideal for relaxing, entertaining, or dining outdoors. The yard is partially fenced and is complemented by a detached one-car garage and a gravel driveway with parking for two or more vehicles. Whether you're a first-time buyer, downsizing, or looking for an investment property in one of Mercer County's most sought-after communities, this delightful home offers character, comfort, and an exceptional location.

1
bed

1
bath

961 Sq.Ft. LIVING AREA

4,792 Sq.Ft. lot

Helen Sherman

Helen Sherman

Features & Amenities

Interior

  • total bedrooms1
  • Total bathroom1
  • full bathroom1
  • Laundry room Basement
  • Flooring Hardwood, Tile/Brick
  • APPLIANCES Dishwasher, Refrigerator, Stove, Water Heater, Washer - Front Loading, Dryer - Front Loading, Range Hood
  • other interior Features Bathroom - Walk-In Shower, Combination Kitchen/Living, Kitchen - Galley, Recessed Lighting, Upgraded Countertops, Walk-in Closet(s), Wood Floors

Area & Lot

  • Status For Sale
  • Living Area961 Sq.Ft.
  • Total Area961 Sq.Ft.
  • Lot Area4,792 Sq.Ft.
  • MLS® IDNJME2081206
  • TypeResidential
  • YEAR BUILT1790
  • NeighborhoodWest Windsor
  • Architecture StylesColonial
  • Elementary SchoolDUTCH NECK
  • Middle SchoolCOMMUNITY M.S.
  • High SchoolW.W.P.H.S.-NORTH CAMPUS
  • School DistrictWEST WINDSOR-PLAINSBORO REGIONAL

Exterior

  • STORIES2
  • Garage Space1.0
  • water SourcePublic
  • utilitiesCable TV, Phone Available
  • PoolNo Pool
  • roofAsphalt
  • lot featuresLevel, No Thru Street, Rear Yard
  • parkingDriveway, Off Street, Detached Garage
  • HEAT TYPEForced Air
  • AIR CONDITIONINGCentral A/C
  • sewerPublic Sewer
  • SubstructureStone
  • Disability FeaturesNone
  • other exterior FeaturesExterior Lighting, Gutter System

Financial

  • Sales Price$410,000
  • Real Estate Tax $6,744/yr
  • Zoning R20
Two-story cream house with green shutters, an enclosed front porch, and an American flag.

Schedule a Showing

I would love to show you this beautiful property. Please select your preferred date and time below. I agent will be in touch shortly to confirm your appointment.

Schedule a Showing

I would love to show you this beautiful property. Please select your preferred date and time below. I agent will be in touch shortly to confirm your appointment.

Thank you for your interest in 210 S MILL ROAD, PRINCETON JUNCTION, NJ 08550. We are reviewing your request and will be in touch shortly!

Mortgage Calculator

Estimate your monthly mortgage payment, including the principal and interest, property taxes, and HOA. Adjust the values to generate a more accurate rate.

All estimates are provided for informational purposes only. Actual amounts may vary.
$0,000 Your Payment 20 15 65
$0,000 Your Payment

West Windsor

Explore

Work With Helen

Helen is dedicated to helping you find your dream home and assisting with any selling needs you may have. Contact her today so she can guide you through the buying and selling process.

Follow Me on Instagram